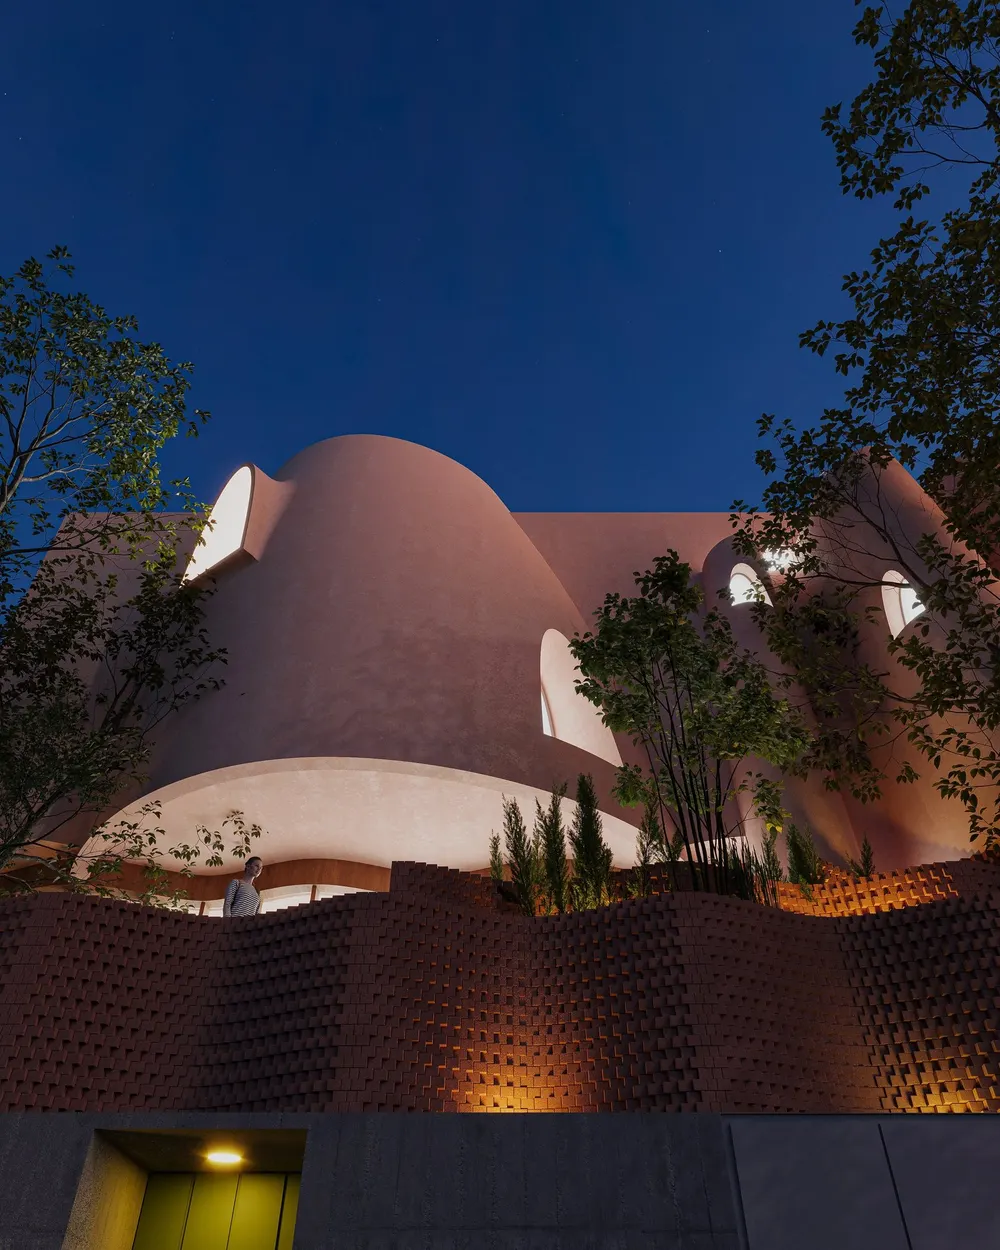
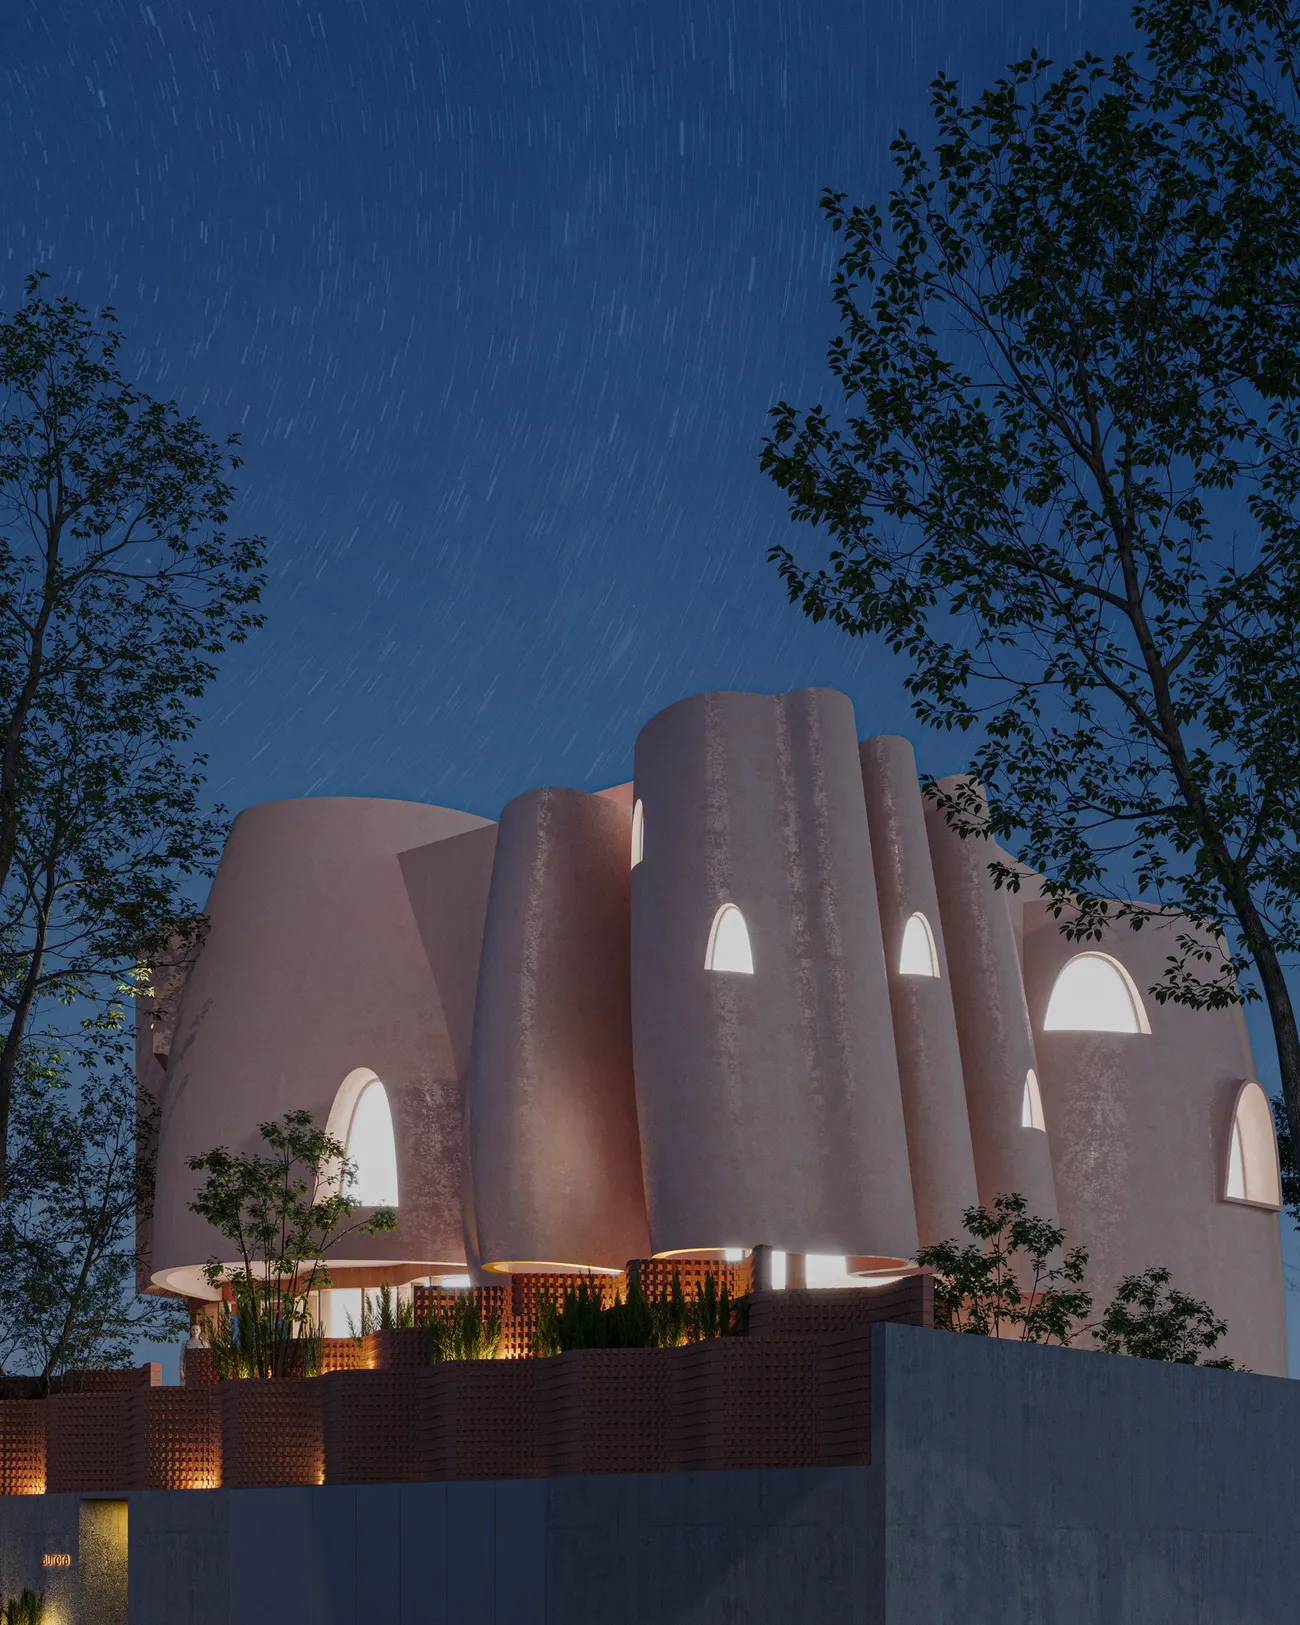
Aurora at dusk: curved pink towers with arched windows rising above a planted podium, designed by RAIN Studio of Design
Location
Siruseri, Chennai
Client
Bayo Akomolafe
Structural consultant
Pentalpha
Plot area
4,800 sft
Built-up area
9,500 sft
Project timeline
On-going

Designed for the Akomolafe family on a 4,800 sft plot, Aurora gives vernacular form a contemporary touch, blending Indian-Nigerian heritage with modern luxury.

Inspired by the northern lights, this evolving art studio promotes exploration, connection and creativity through playful light and unique geometries, a sanctuary for intimacy and research.
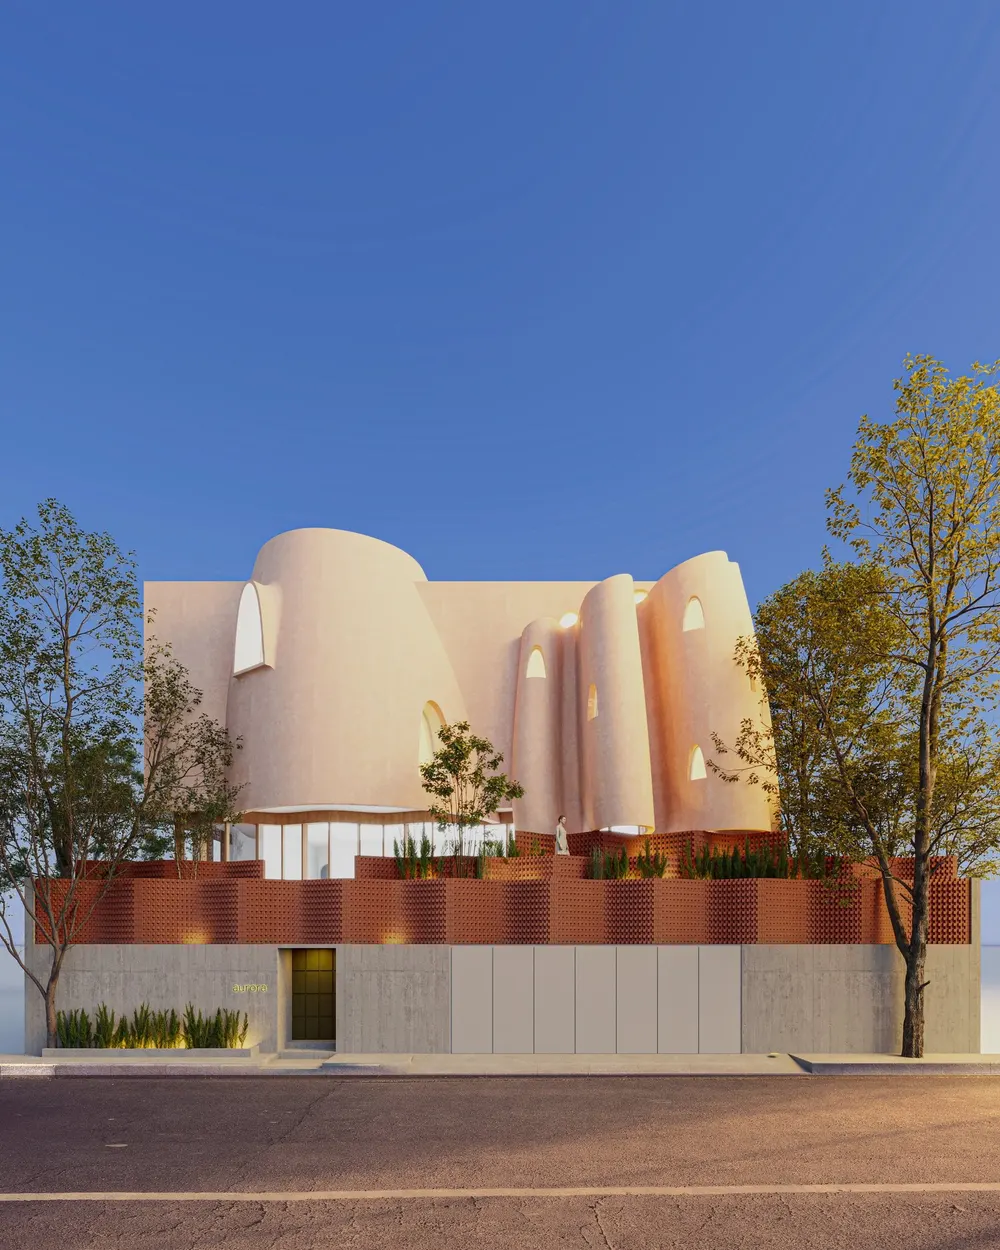
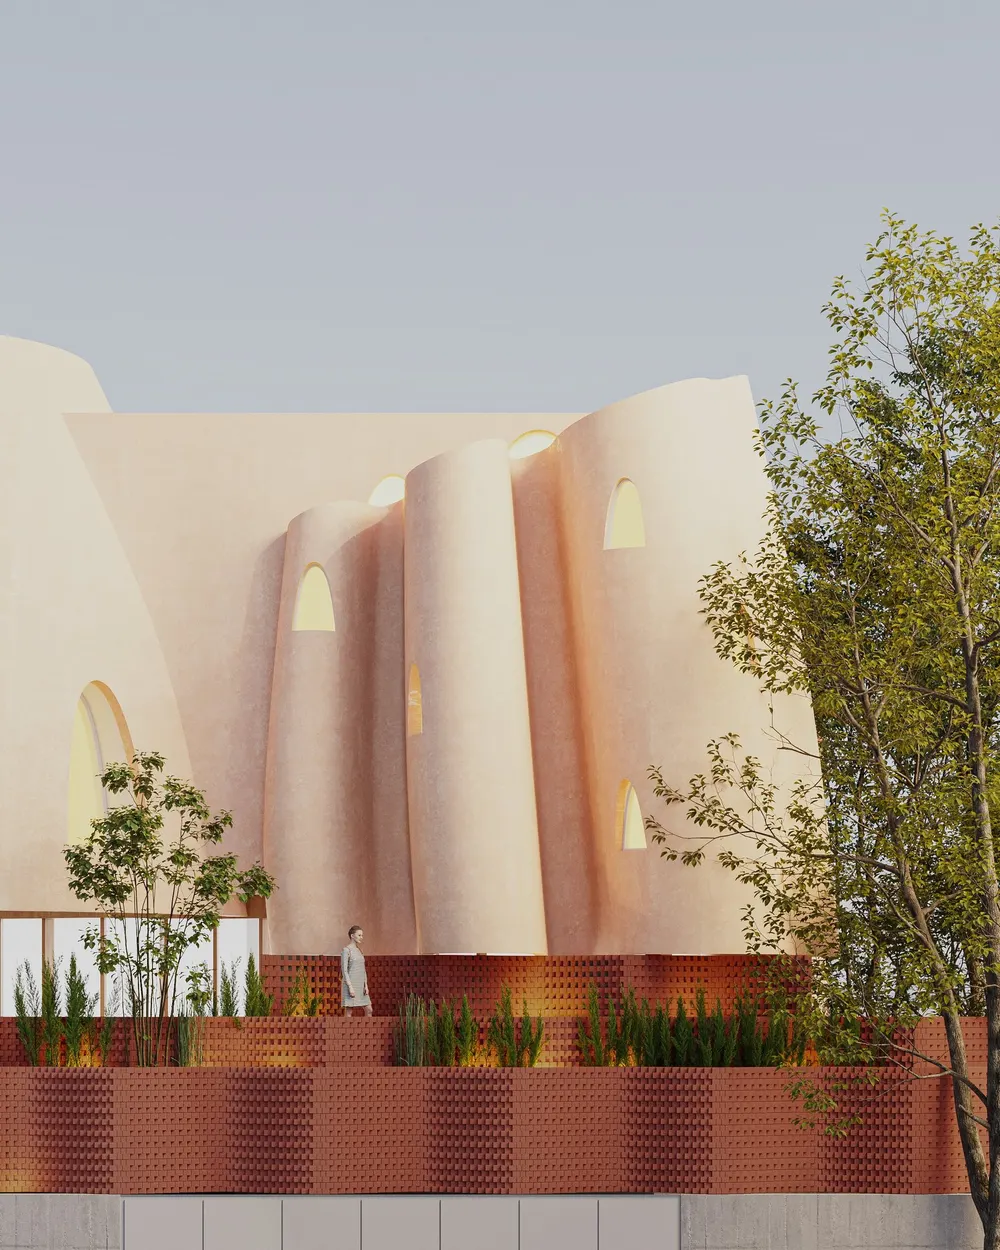
Street elevation of Aurora, sculpted volumes above a terracotta jaali podium
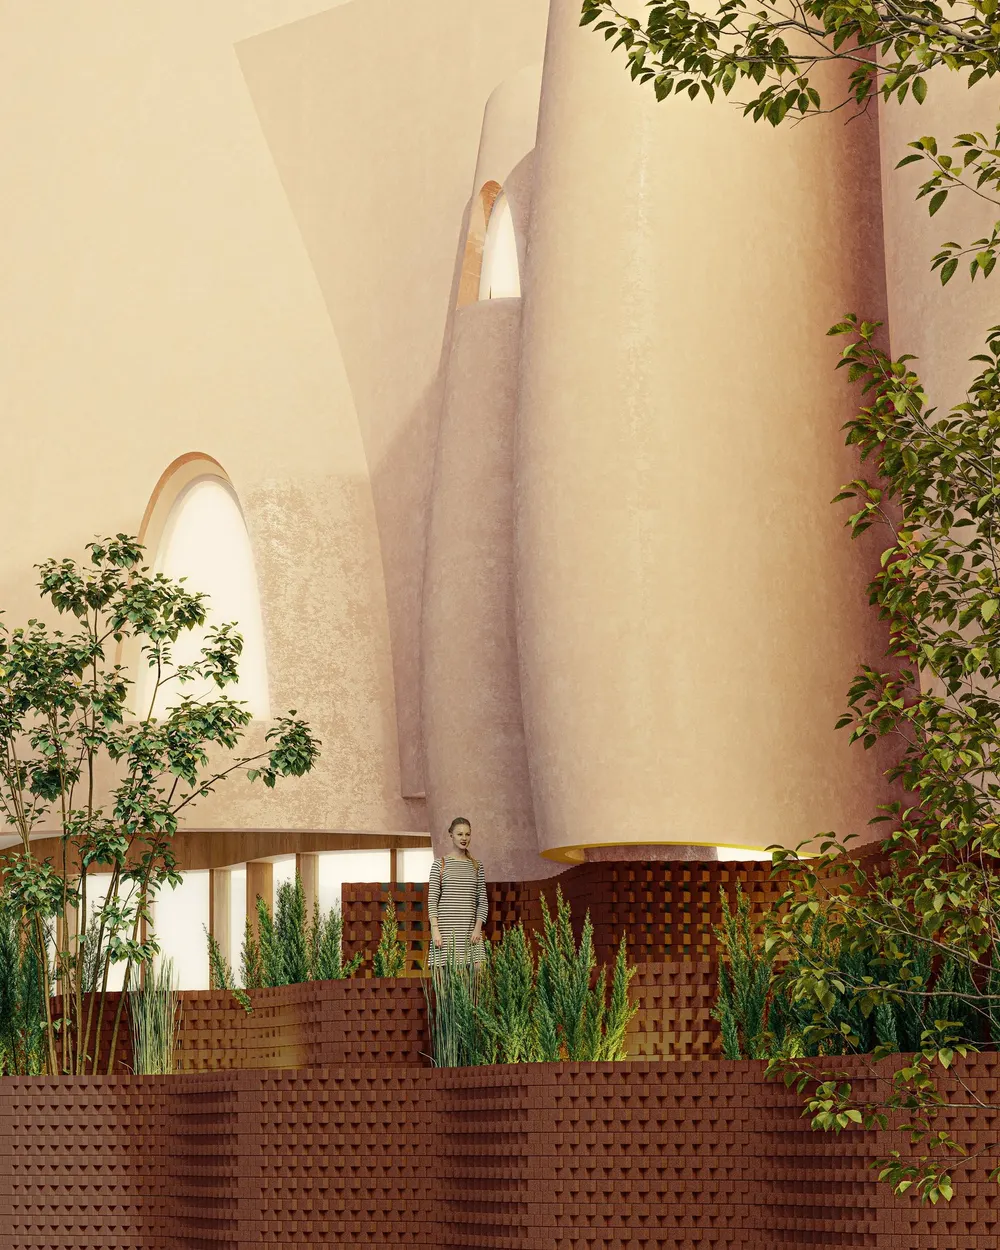
Fluted, sculpted facade walls and terrace planting – Aurora
Night view of the curved volumes over the lit brick podium terrace – Aurora
Terrace edge with perforated terracotta planters and tall curved walls – Aurora
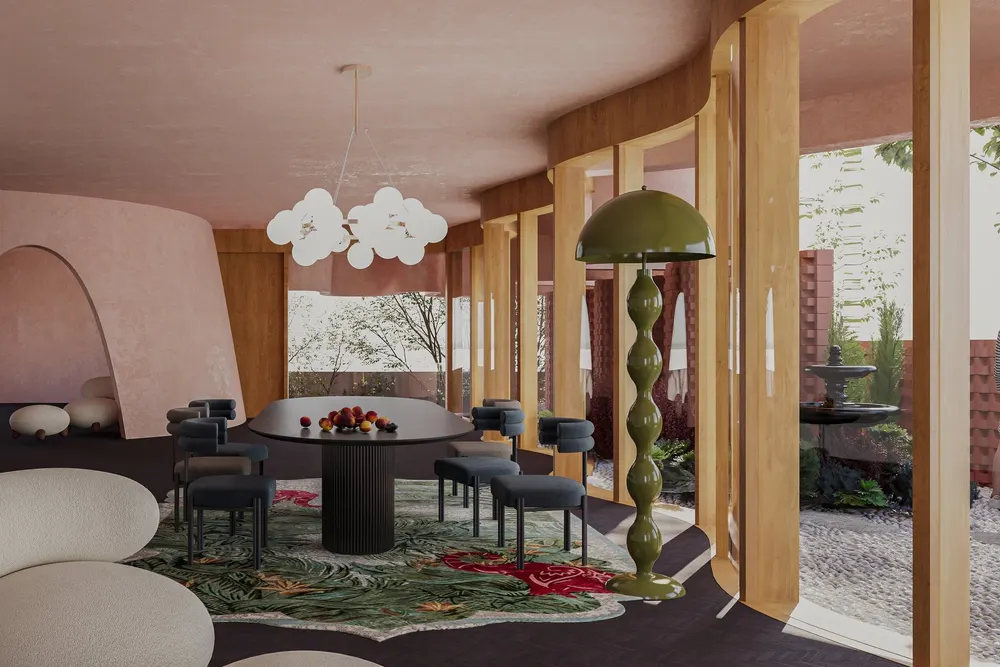
Dining and living space with timber columns, sculptural lamps and garden views – Aurora
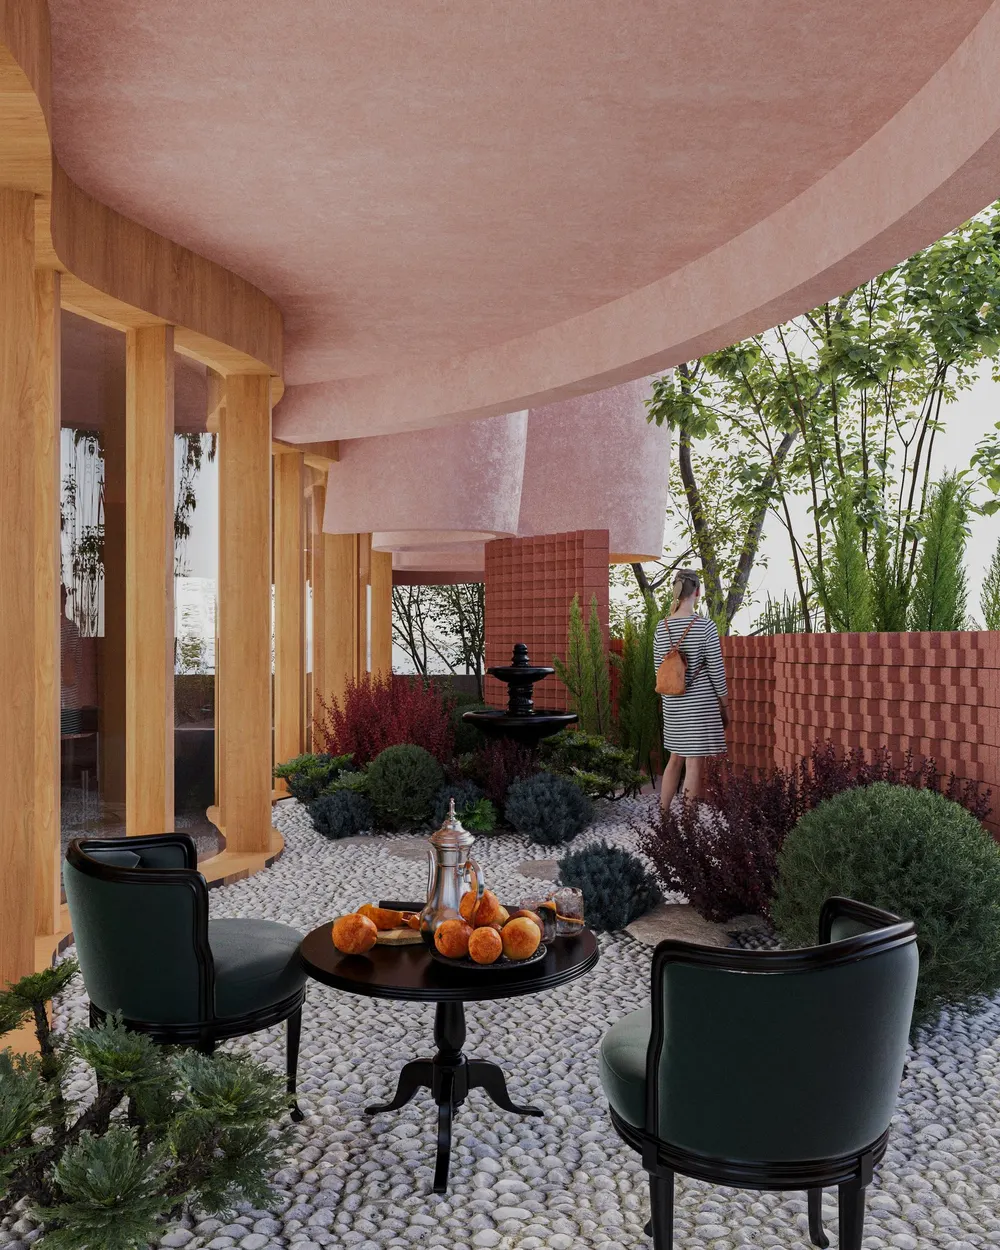
Shaded veranda seating over a pebble garden – Aurora
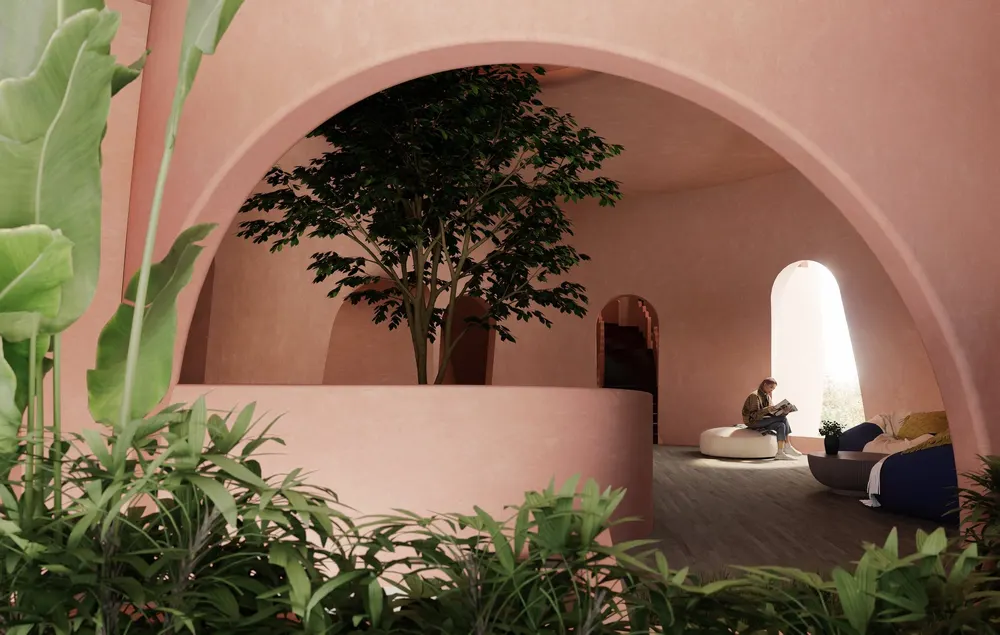
Arched opening framing an internal court with a tree and lounge – Aurora
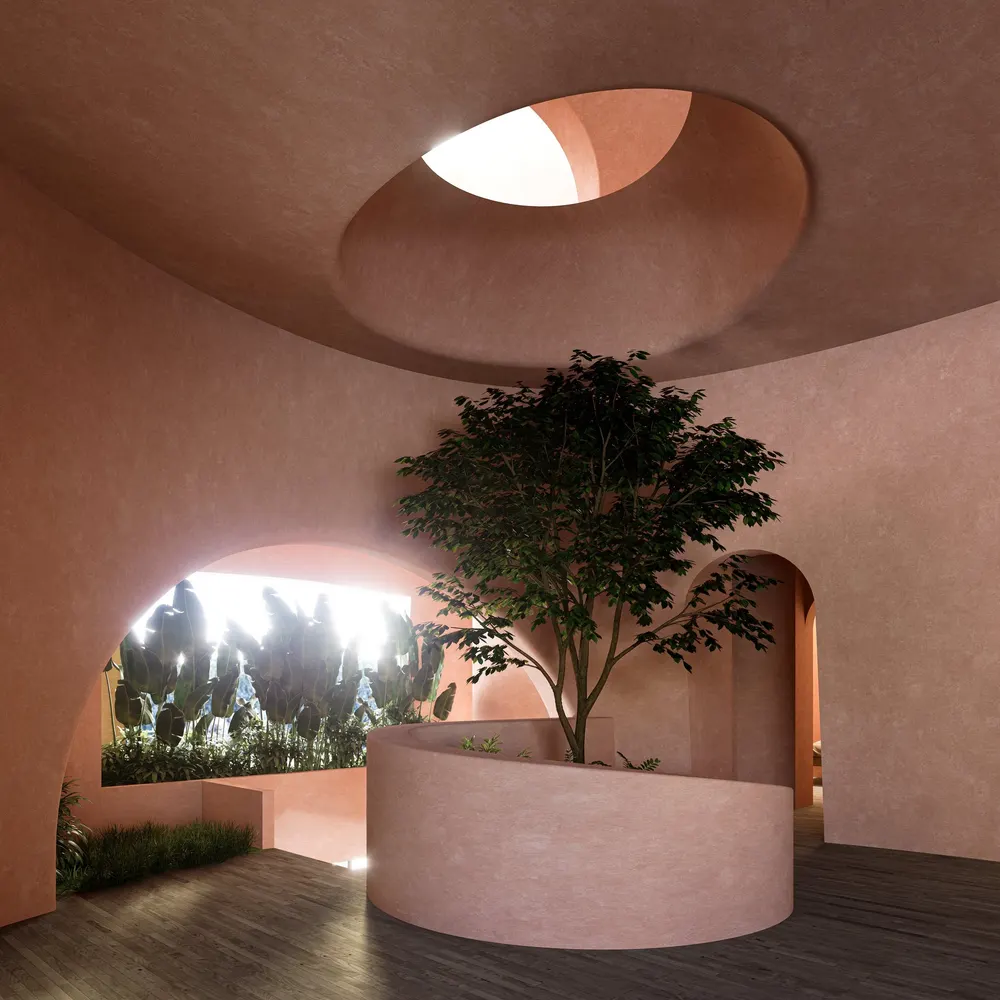
Circular skylight above a round planter in the internal court – Aurora
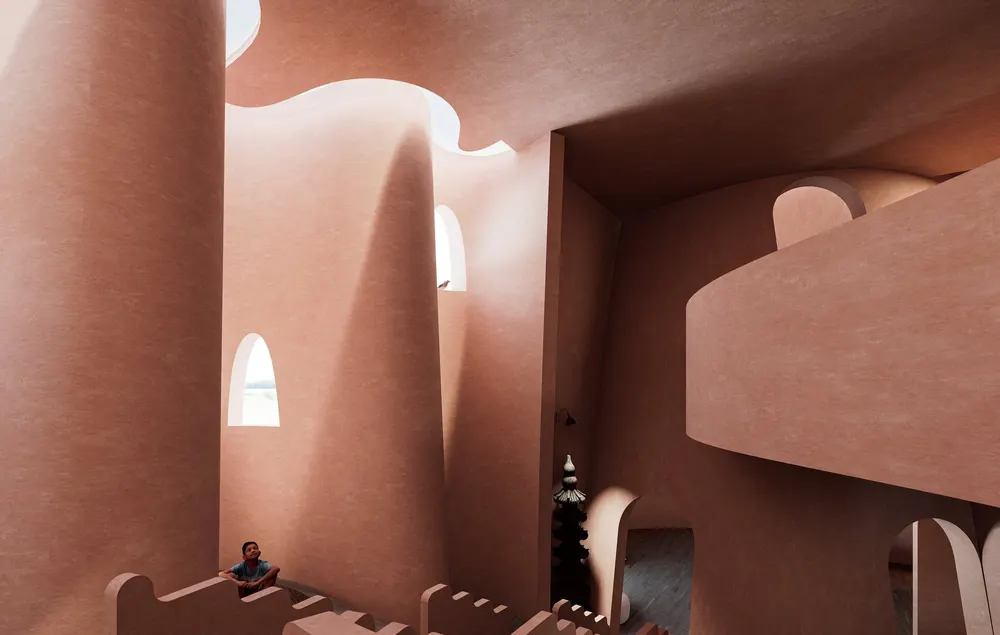
Interior of curved walls, a stair and small arched windows – Aurora
Undulating plaster ceiling with concealed light slots – Aurora
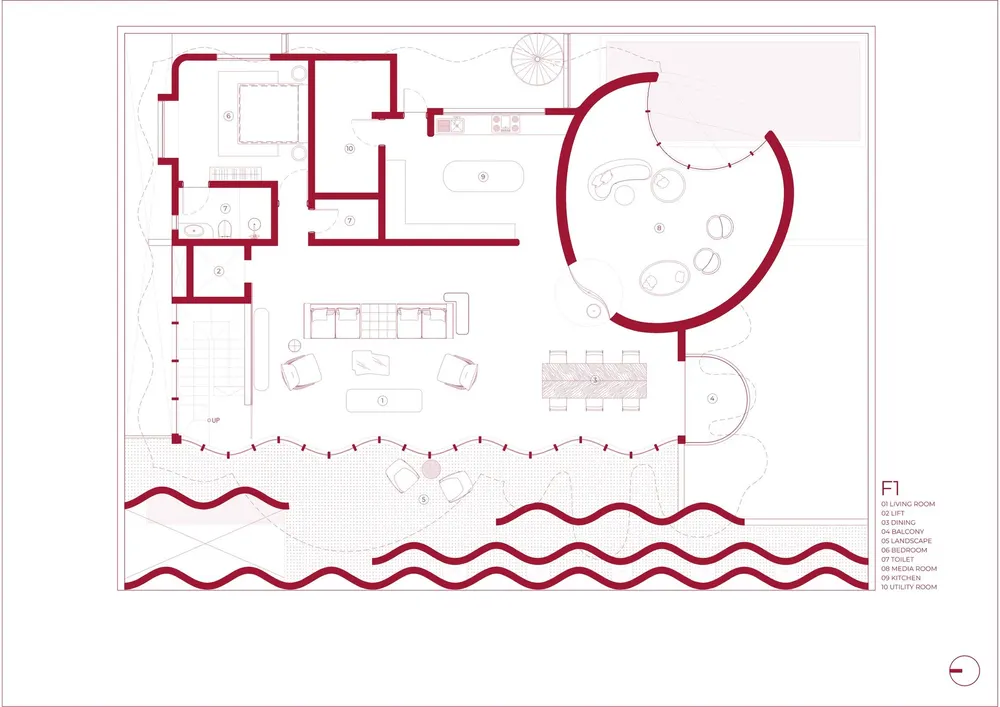
First floor plan of Aurora
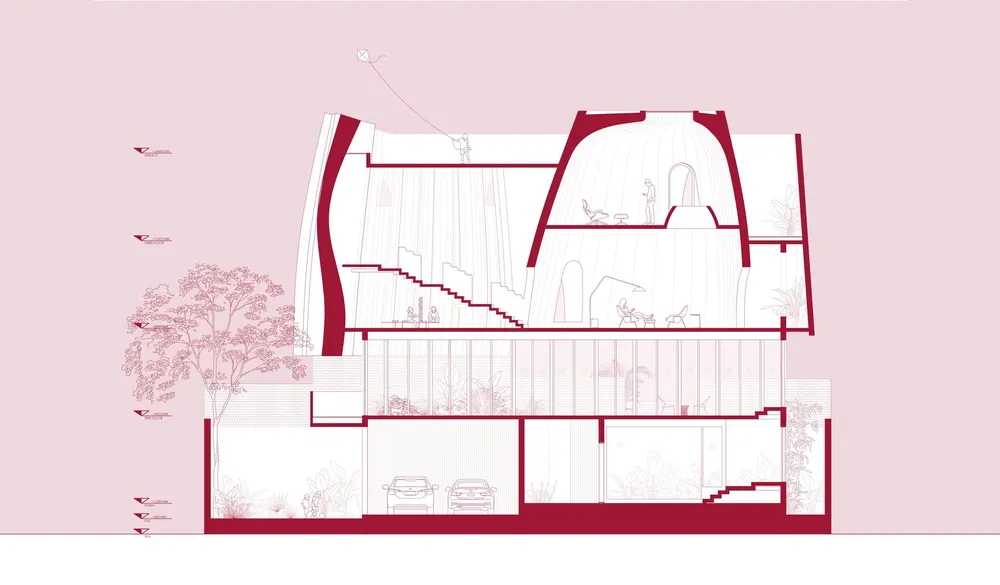
Section through Aurora showing the double-height spaces