RAIN Studio of Design
projectsthis is uscontactnews

KMB Resort

← All projects

‹ CascadeJagir Residence ›

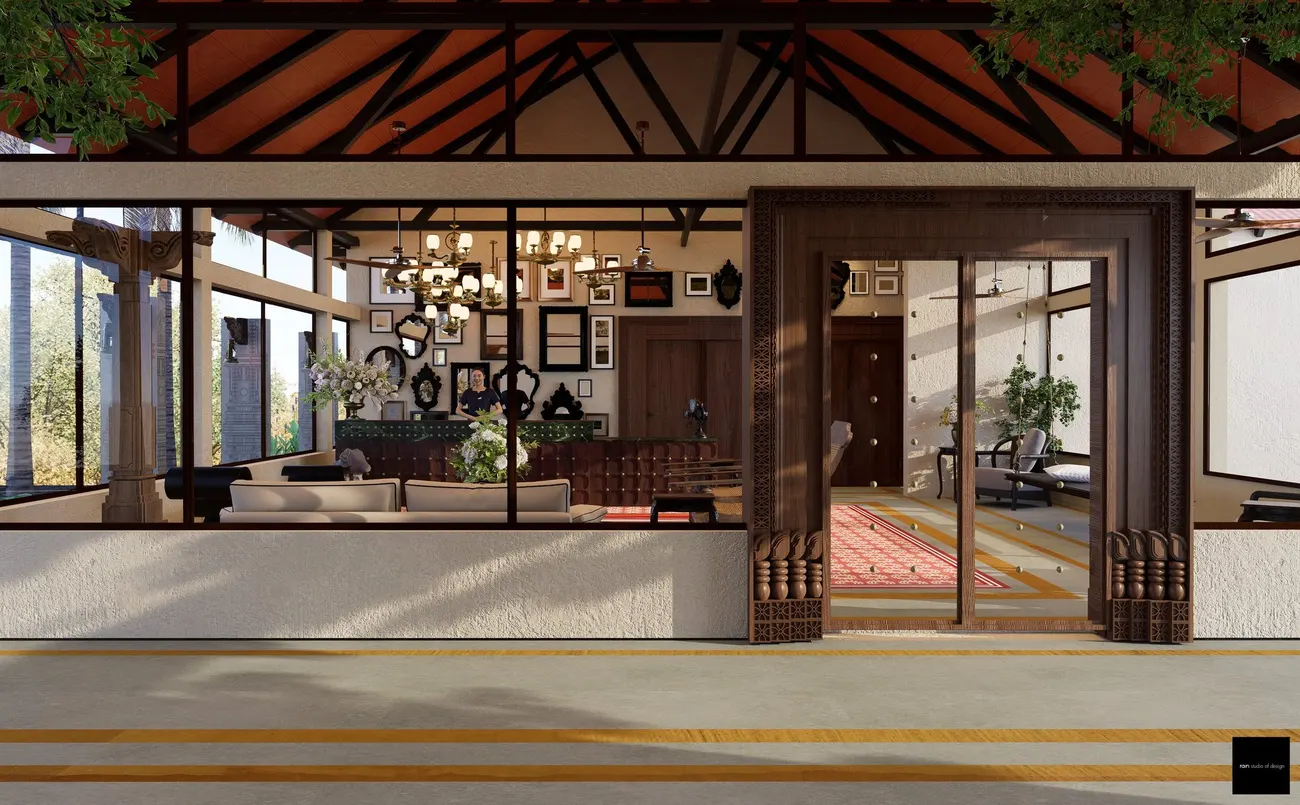
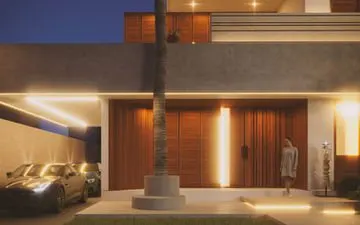
KMB Resort reception and café behind a glazed front with timber doors, designed by RAIN Studio of Design
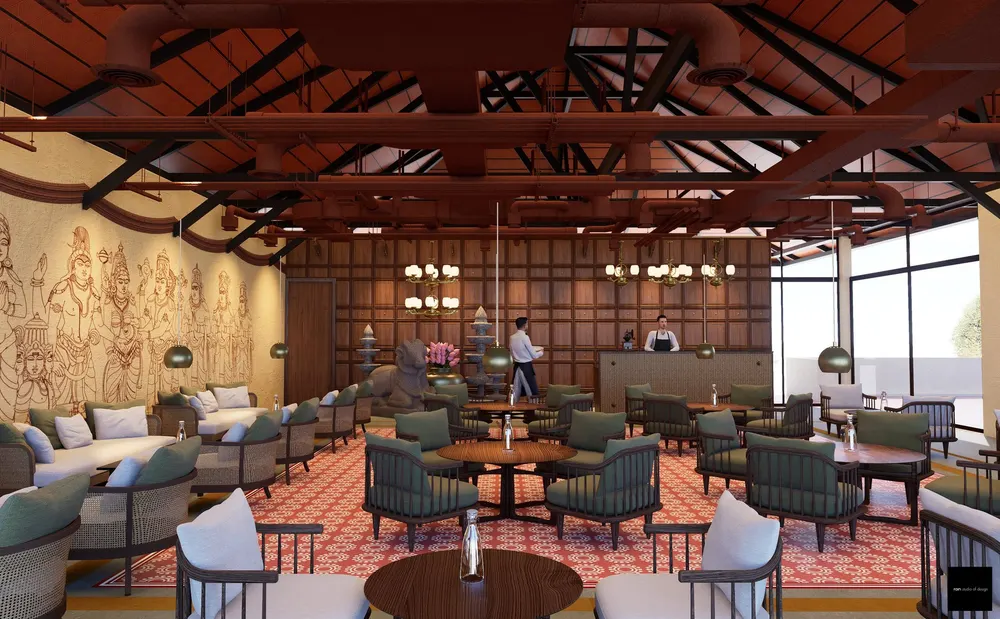
Café lounge with a hand-painted mural wall and exposed timber trusses – KMB Resort
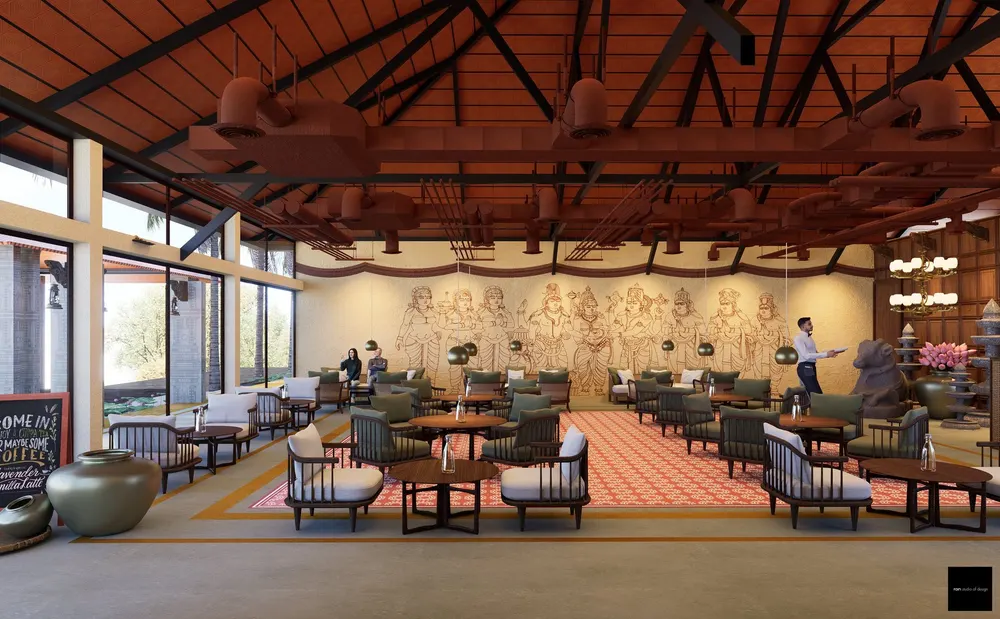
Café seating under the timber roof trusses – KMB Resort
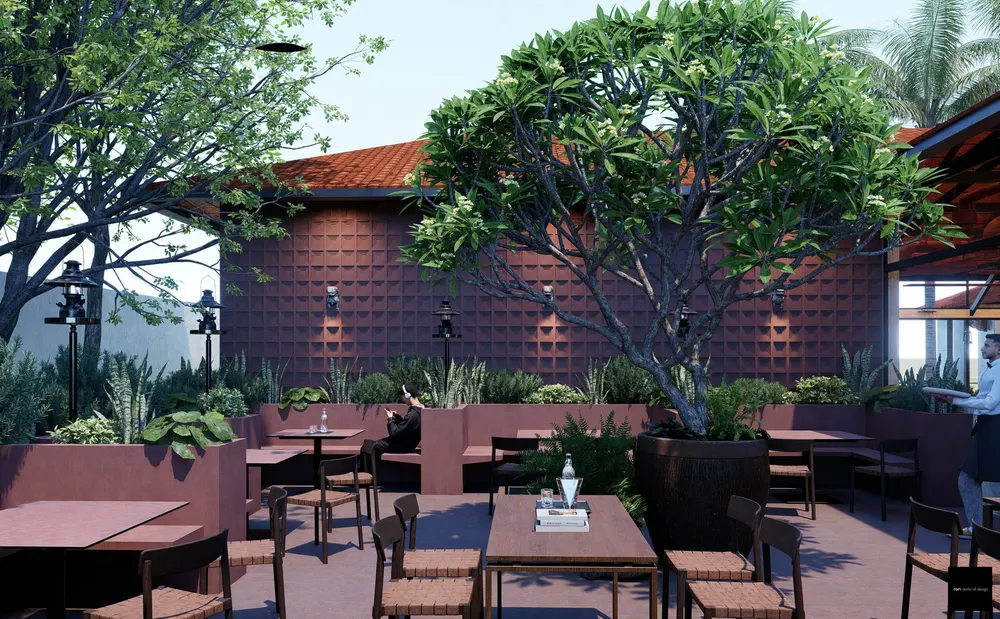
Open courtyard dining beside a brick jaali wall and frangipani – KMB Resort
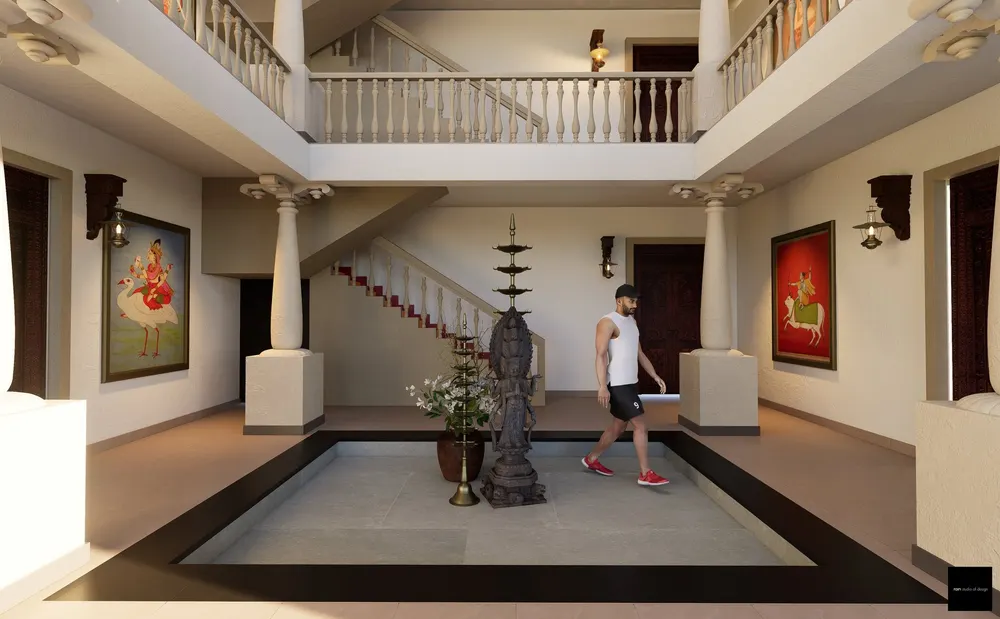
Double-height hall with a brass lamp and a sunken court – KMB Resort
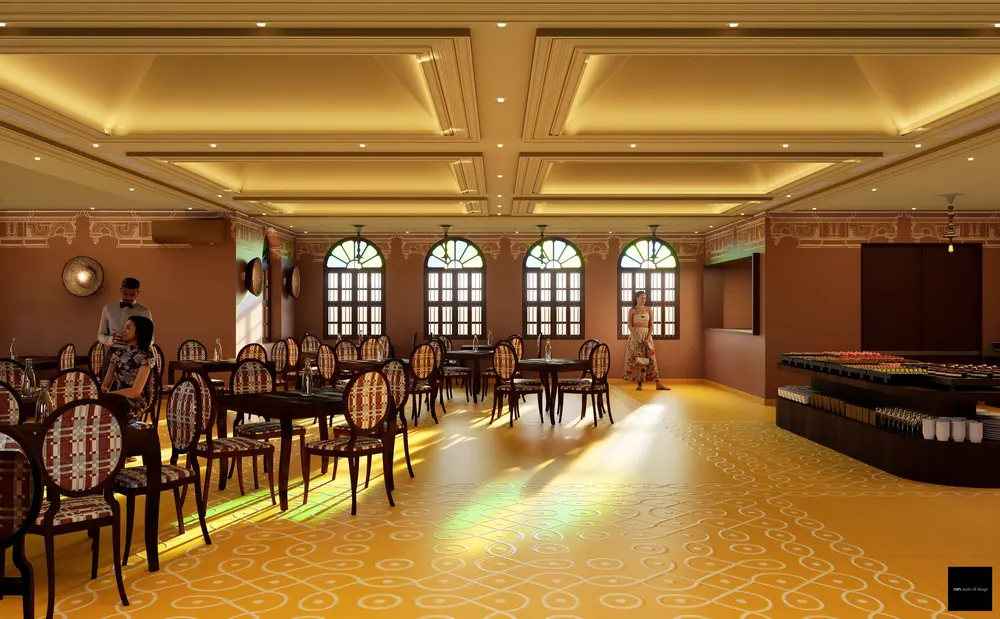
Restaurant with arched windows and a kolam-patterned carpet – KMB Resort
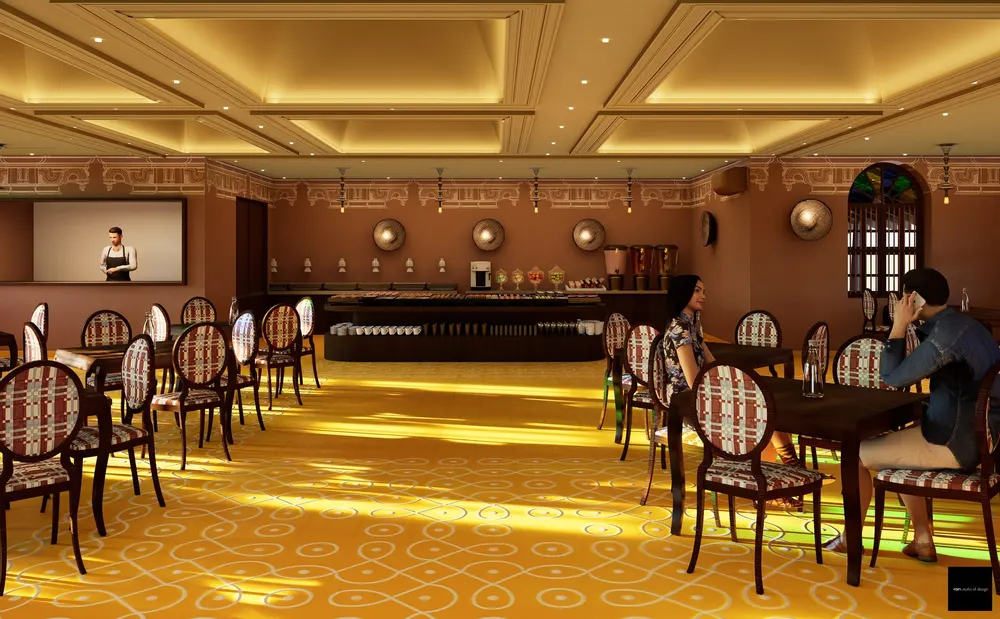
Restaurant buffet counter in warm light – KMB Resort
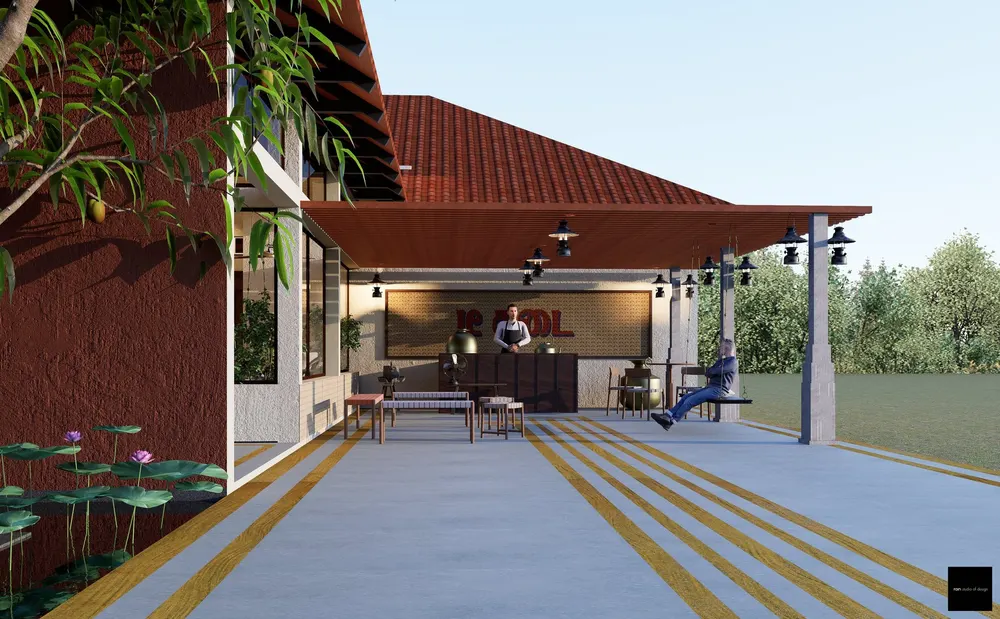
Tea kadai pavilion with a tiled roof and lotus pond – KMB Resort
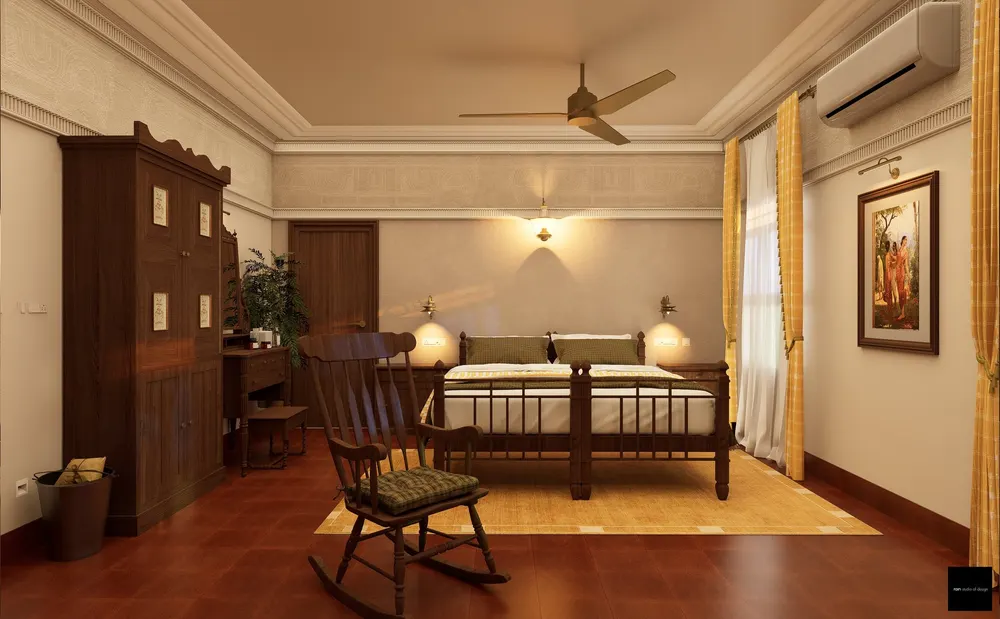
Guest room with a rocking chair and wooden bed – KMB Resort
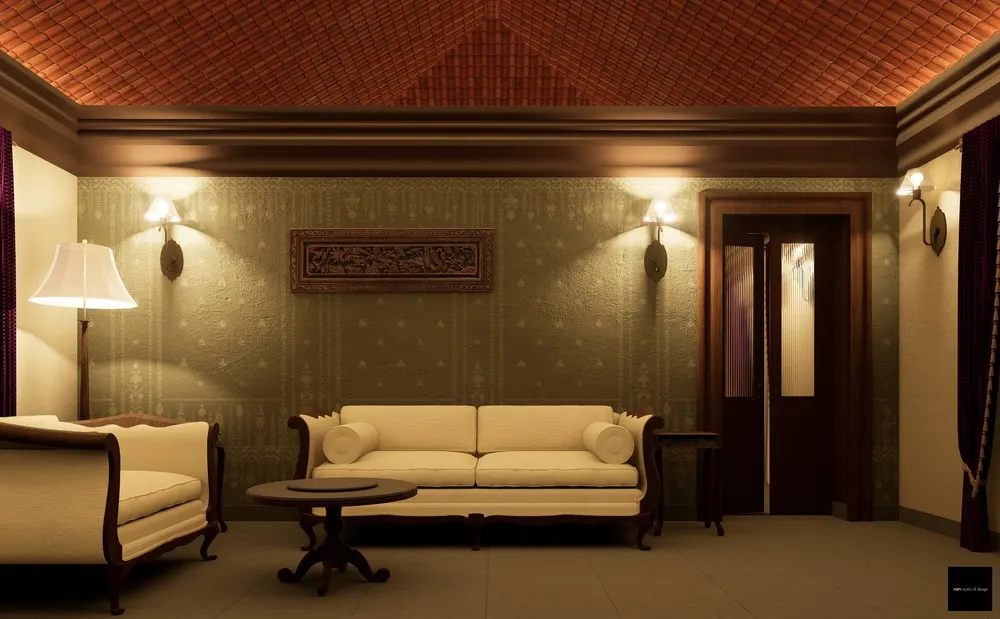
Suite sitting room with a timber-lined ceiling – KMB Resort
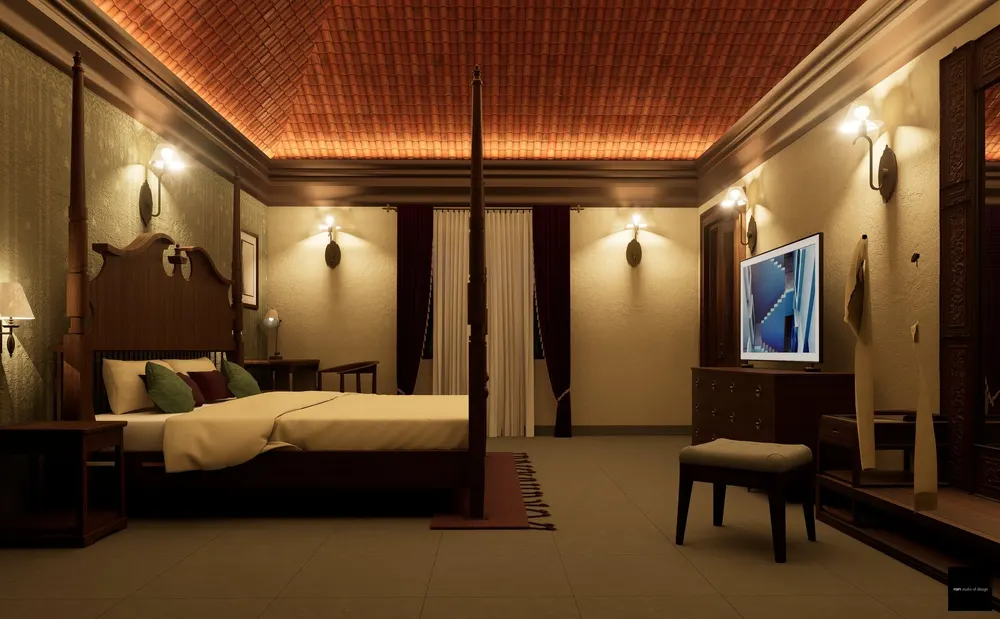
Suite bedroom with a four-poster bed – KMB Resort
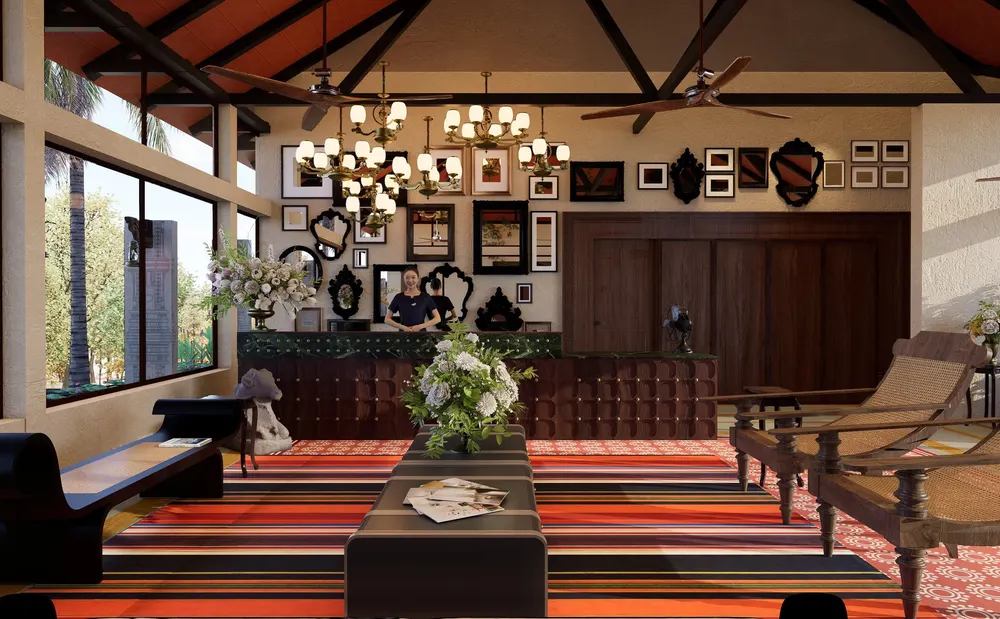
Reception lounge with a gallery wall and planter's chairs – KMB Resort
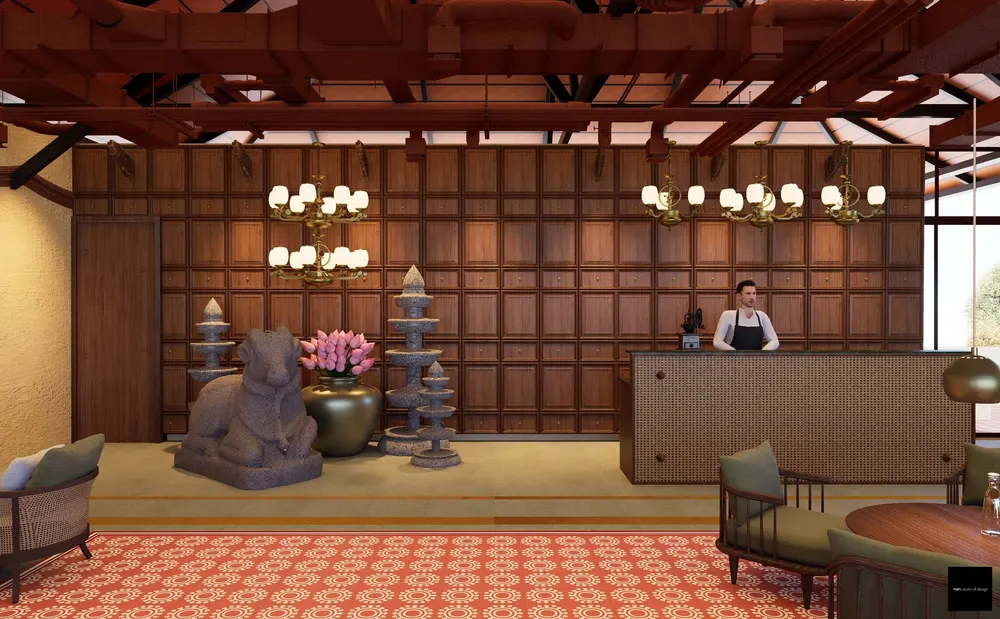
Reception counter against a panelled timber wall – KMB Resort
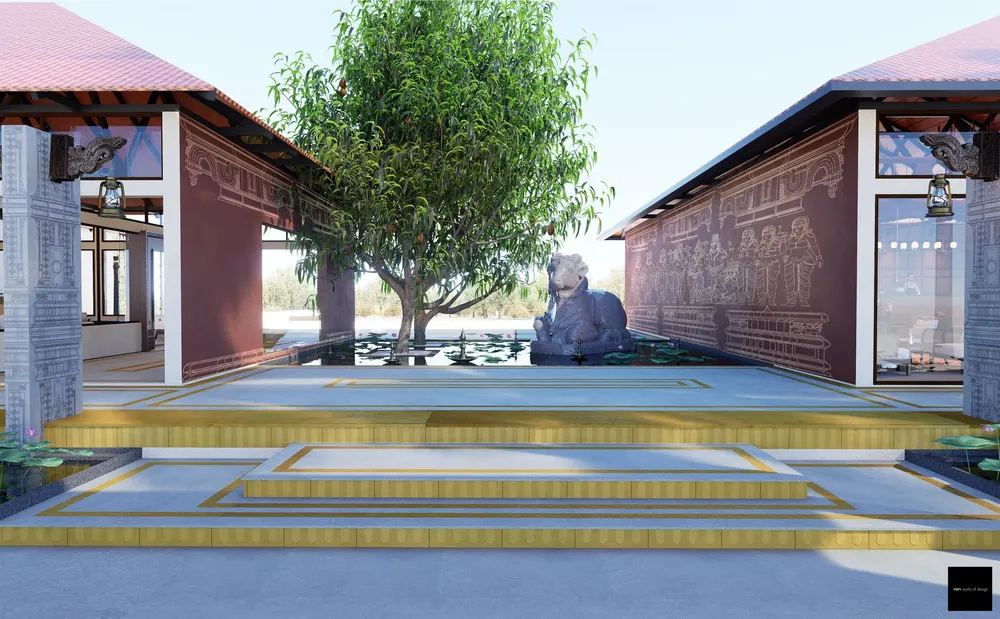
Courtyard with a tree, sculpture and shallow pond – KMB Resort
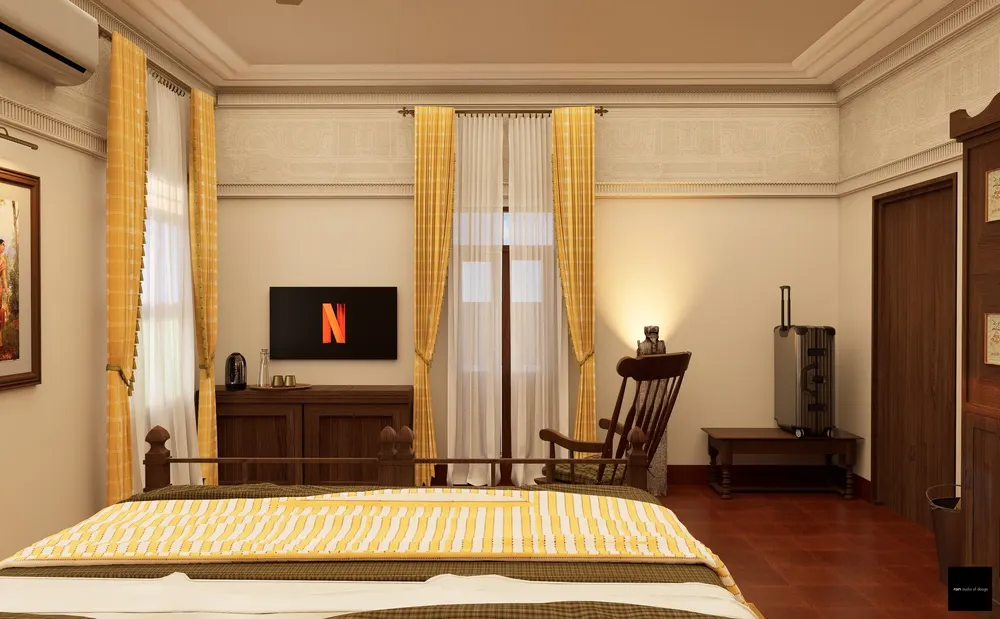
Guest room with yellow drapes and timber furniture – KMB Resort
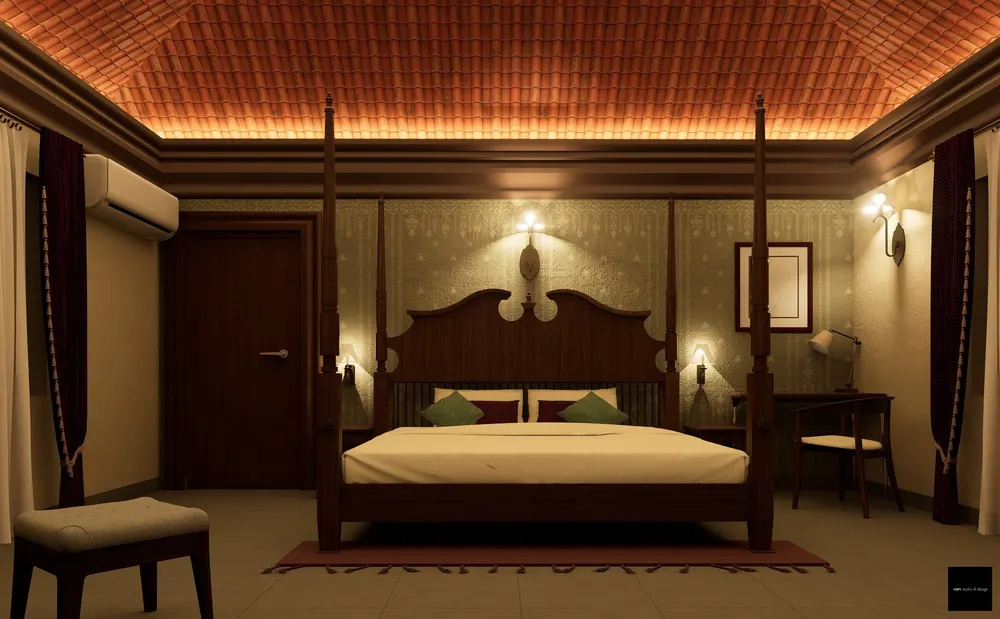
Suite with a carved headboard and timber ceiling – KMB Resort
Next projectJagir Residence →

Keep scrolling to go back to all projects →

Scroll →