RAIN Studio of Design
projectsthis is uscontactnews

Natrajan Residence

← All projects

‹ Mirana OfficeCBSE School ›

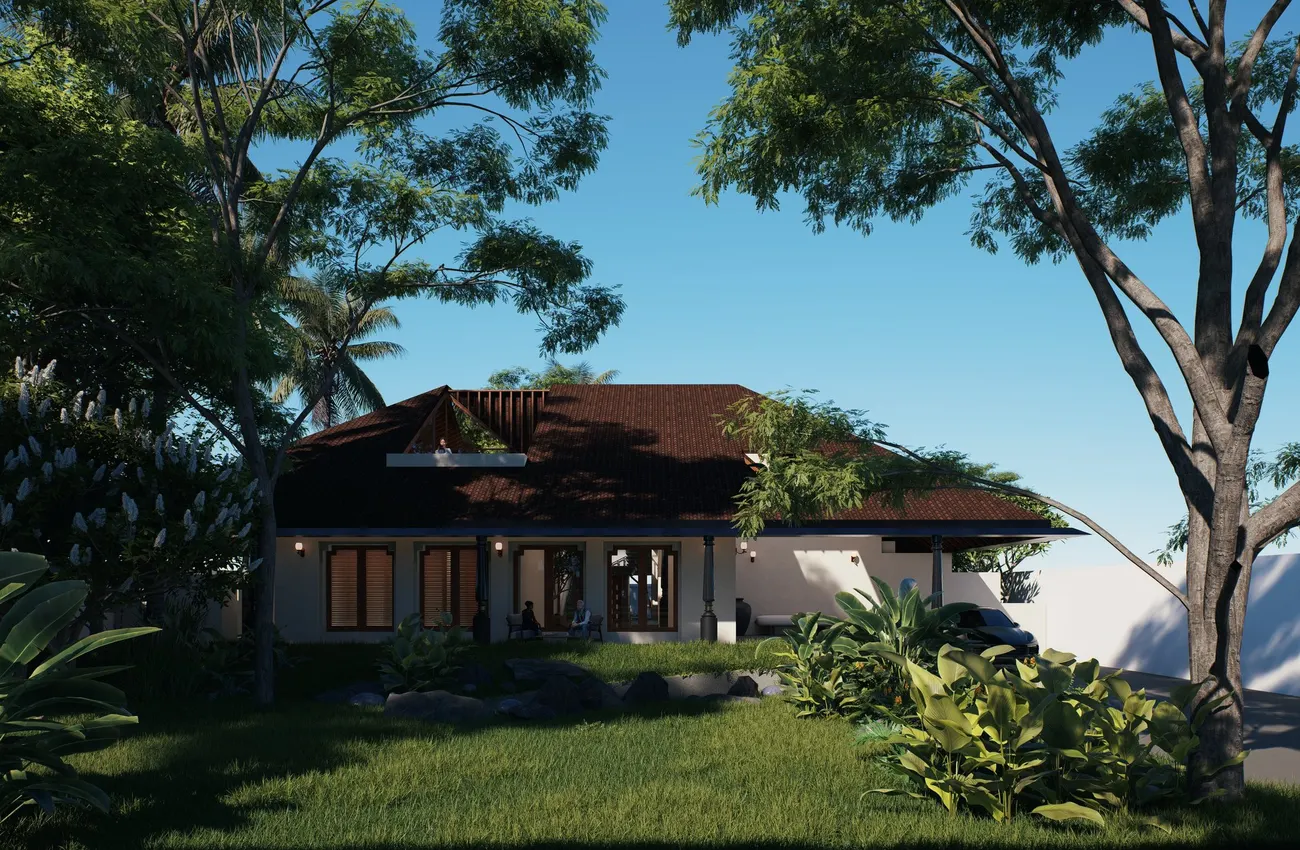
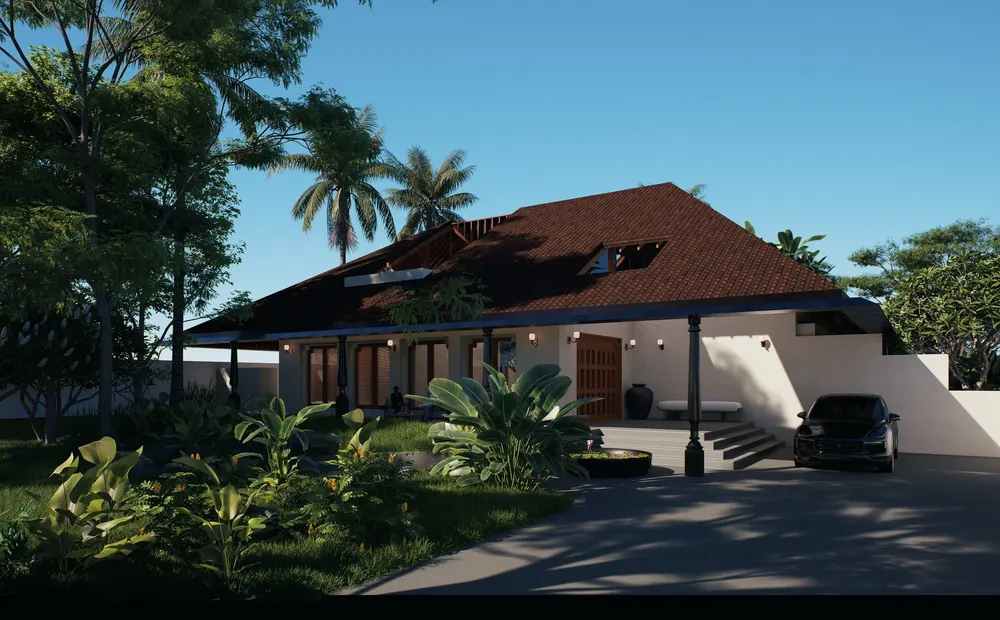
Natrajan Residence: low clay-tiled roofs set in a mature garden, designed by RAIN Studio of Design
Entrance drive and garden before the tiled roof – Natrajan Residence
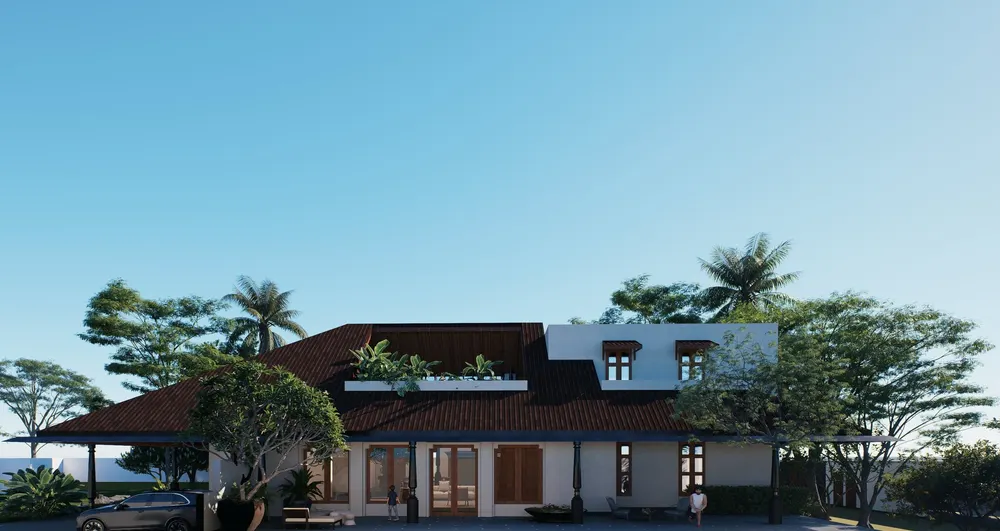
Side elevation with a white upper room above the tiled roof – Natrajan Residence
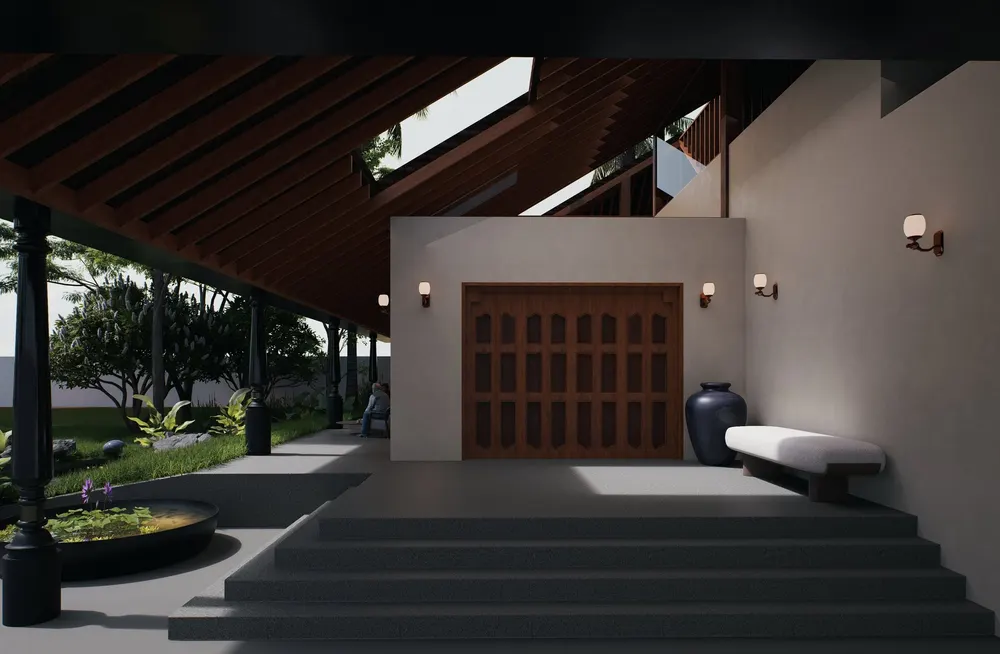
Entrance steps up to a carved timber door – Natrajan Residence
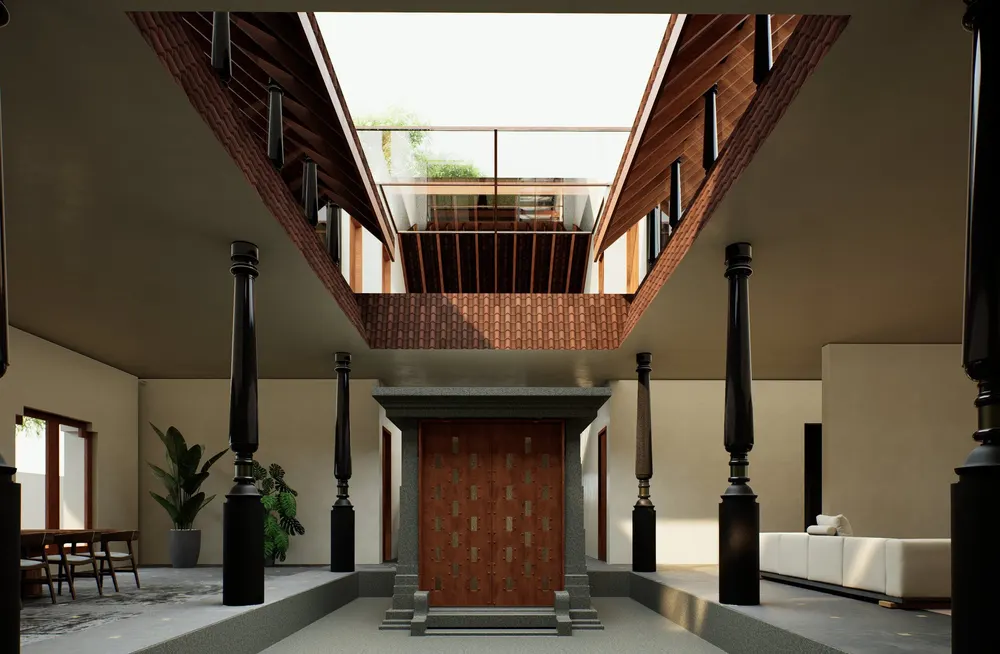
Central courtyard with timber pillars and skylight – Natrajan Residence
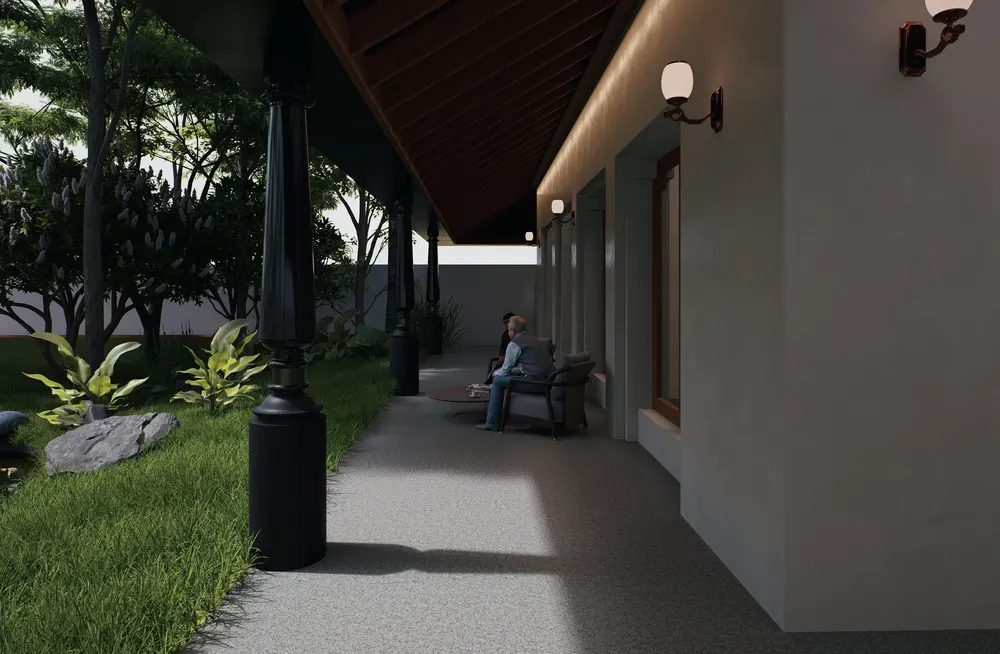
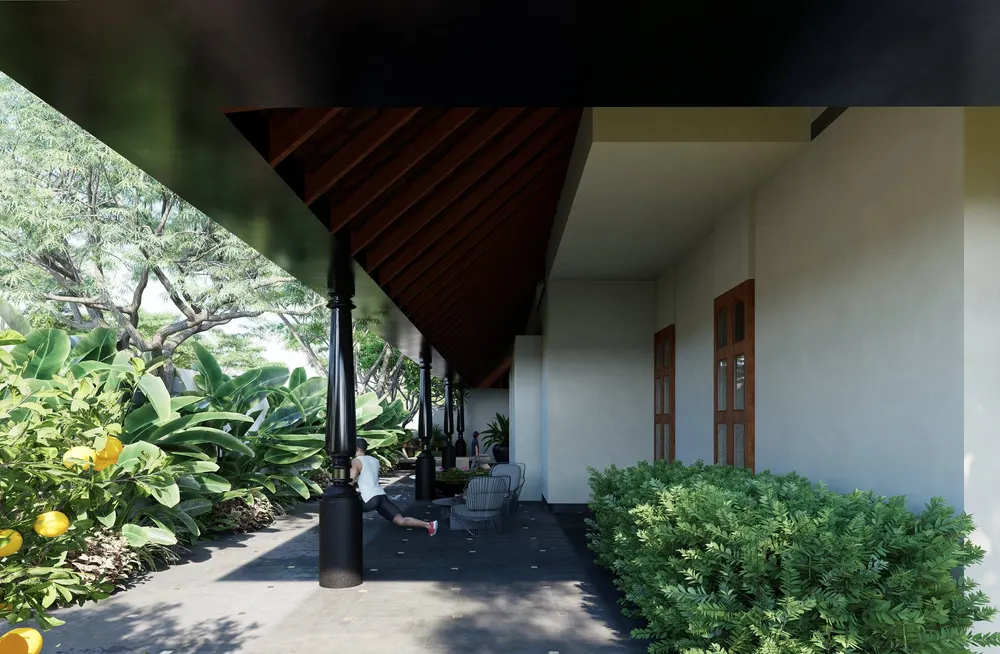
Verandah with black columns along the garden – Natrajan Residence
Garden verandah with seating – Natrajan Residence
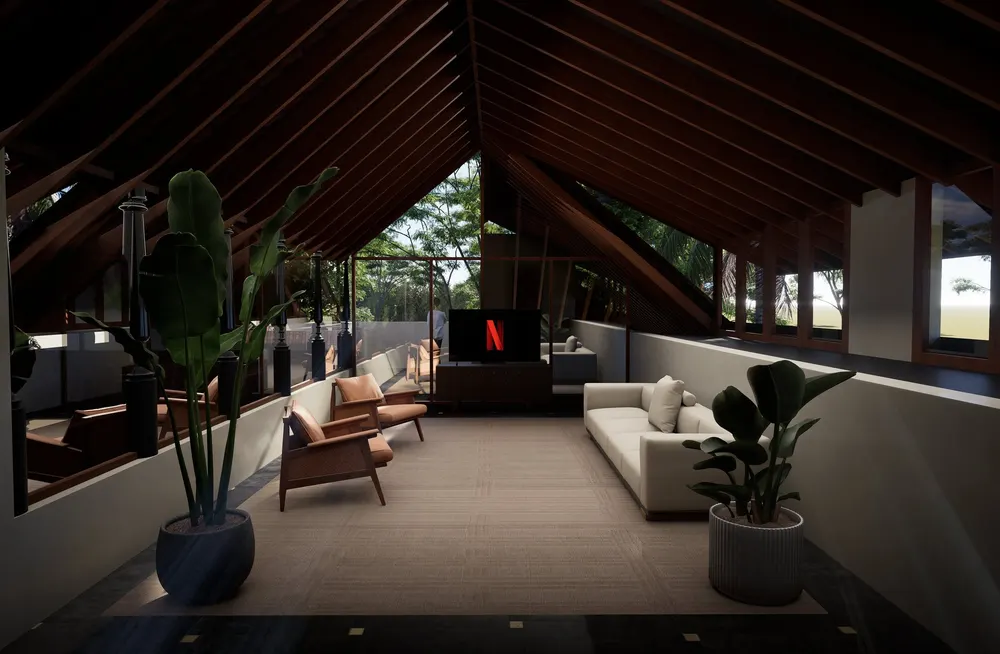
Upper lounge under the exposed timber roof – Natrajan Residence
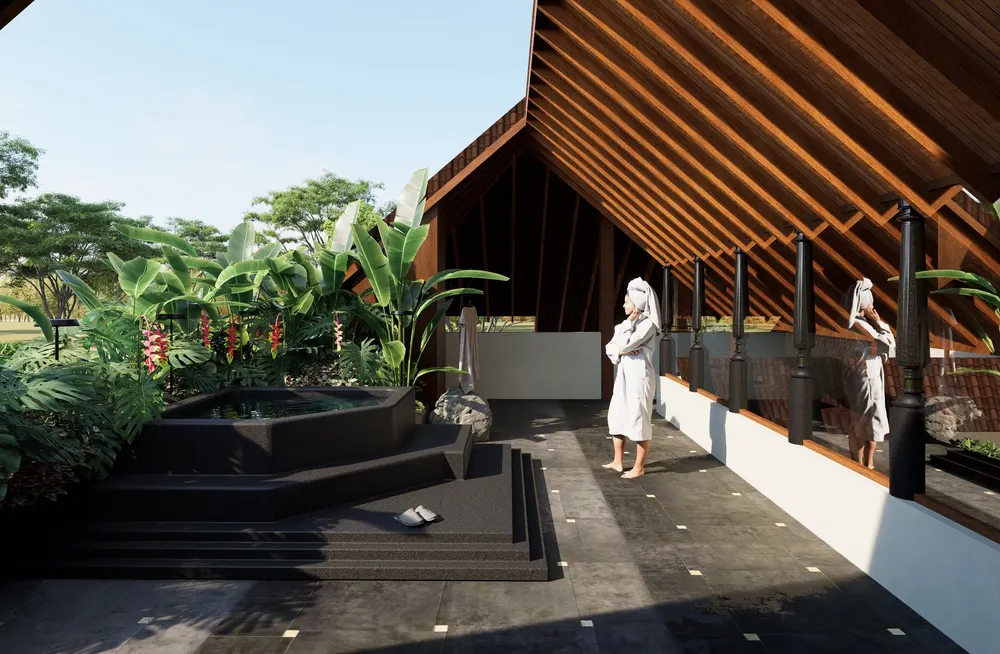
Roof terrace plunge pool under the timber rafters – Natrajan Residence
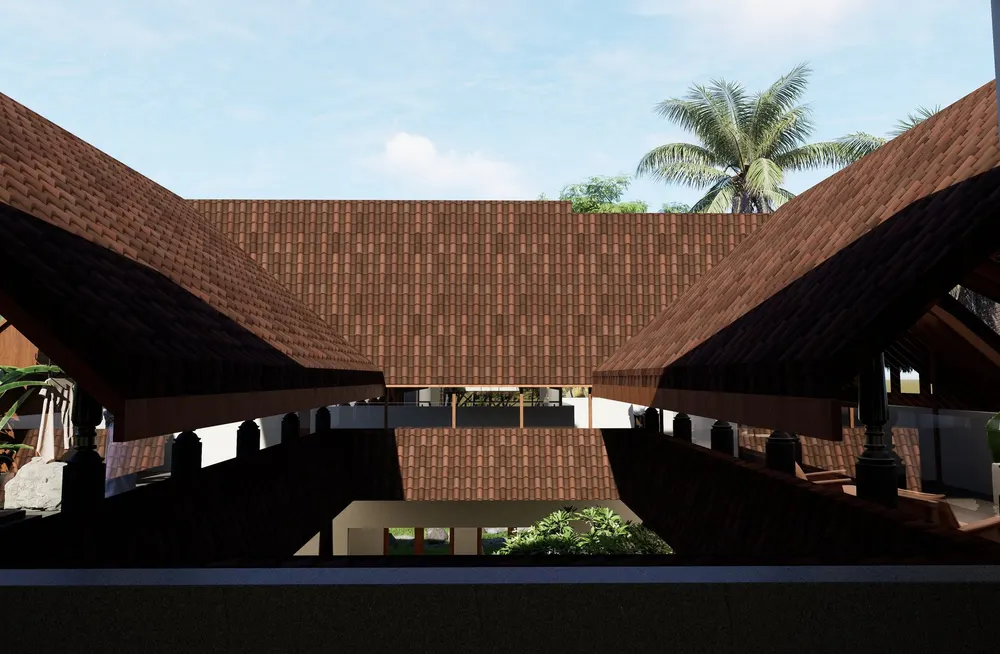
Courtyard enclosed by the sloping tiled roofs – Natrajan Residence
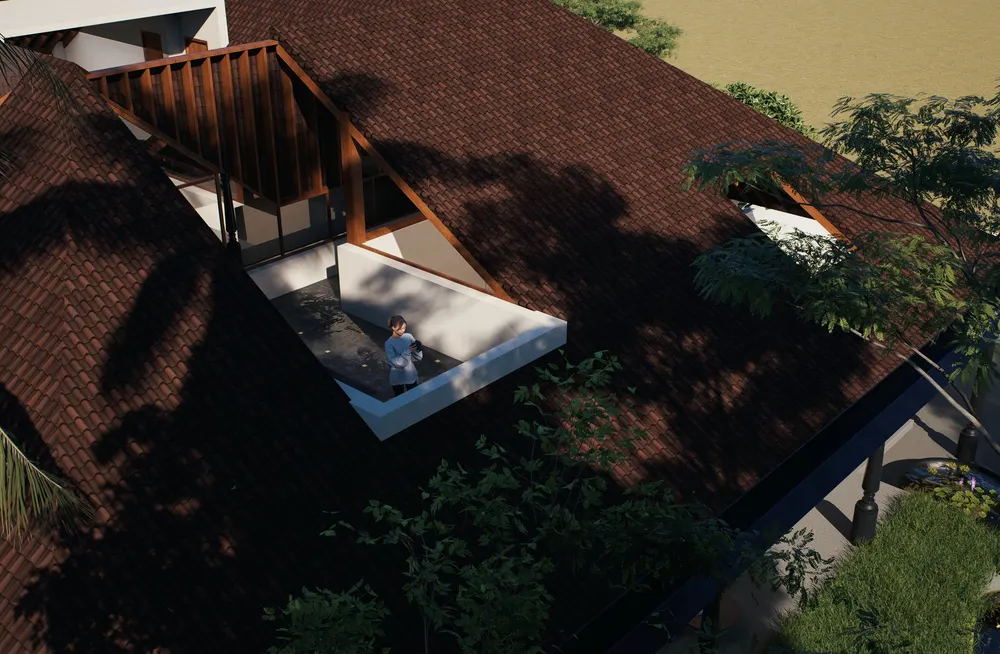
Aerial view of the roof terrace cut into the tiled roof – Natrajan Residence
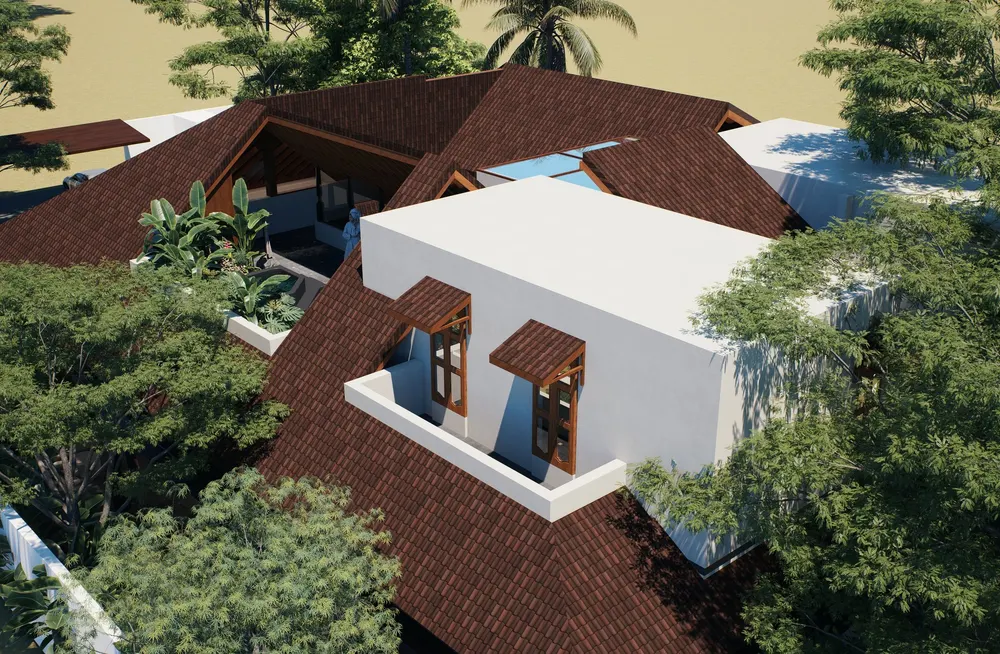
Aerial view of the white upper room and tiled roofs – Natrajan Residence
Next projectCBSE School →

Keep scrolling to go back to all projects →

Scroll →