
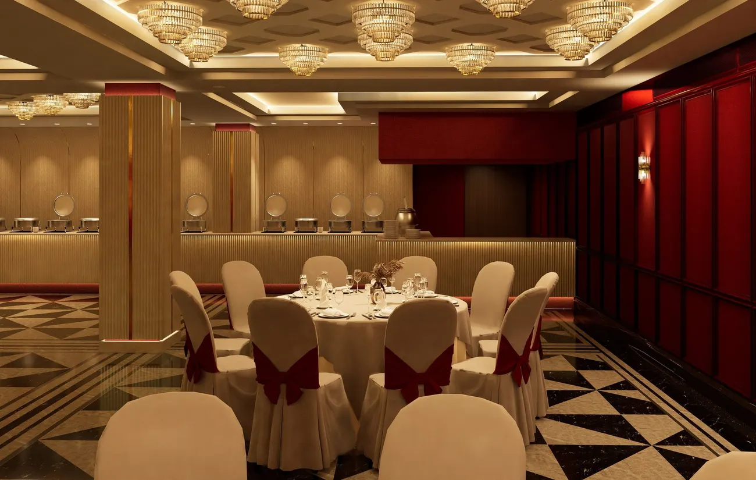
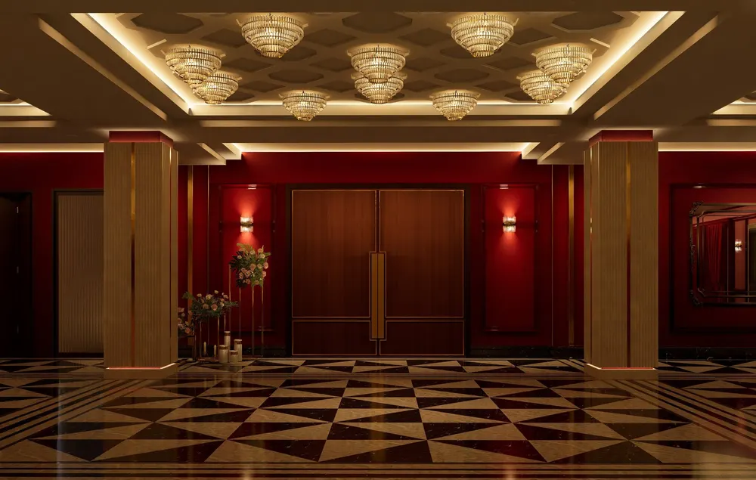
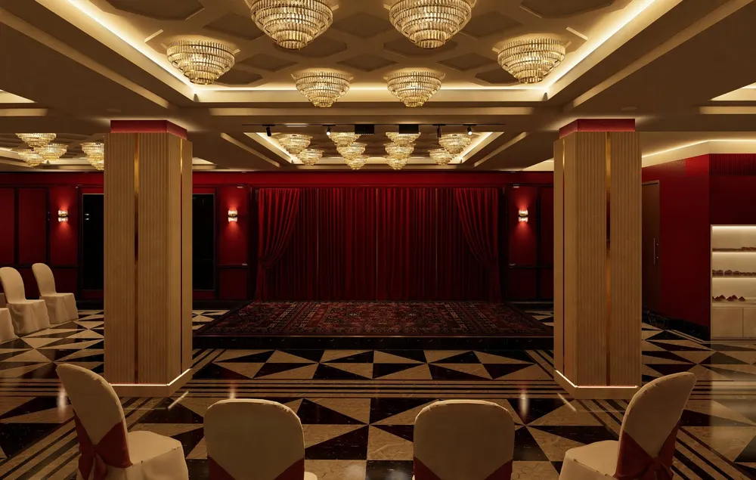
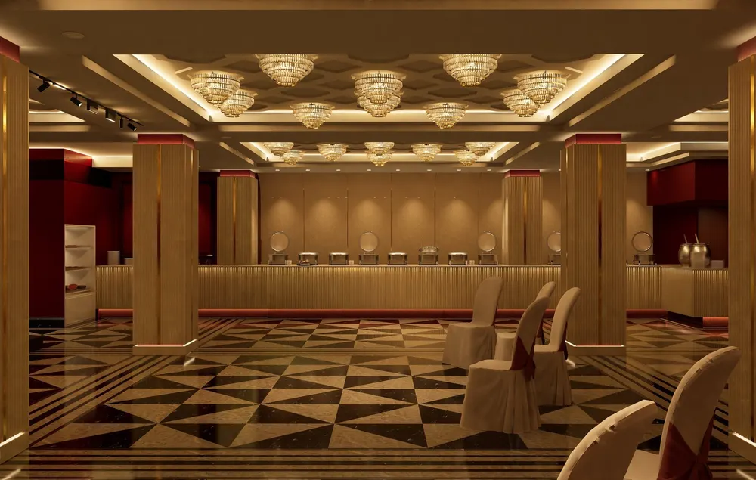
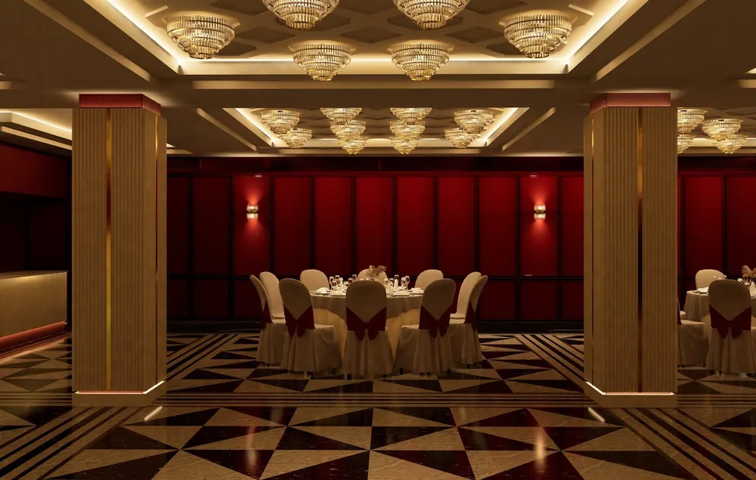
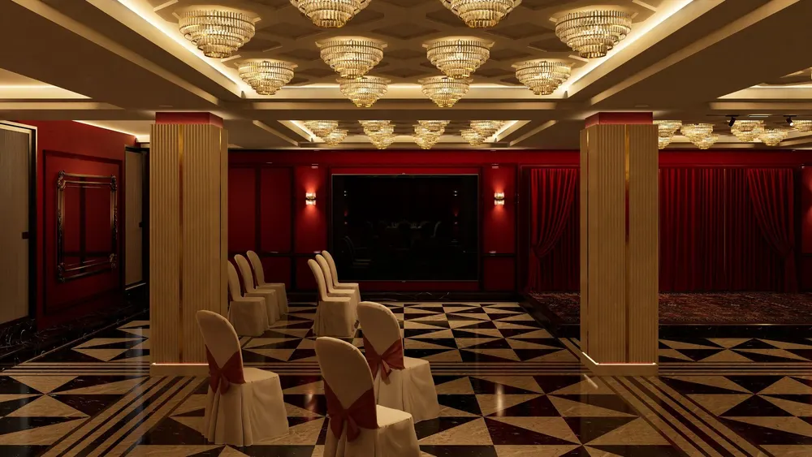
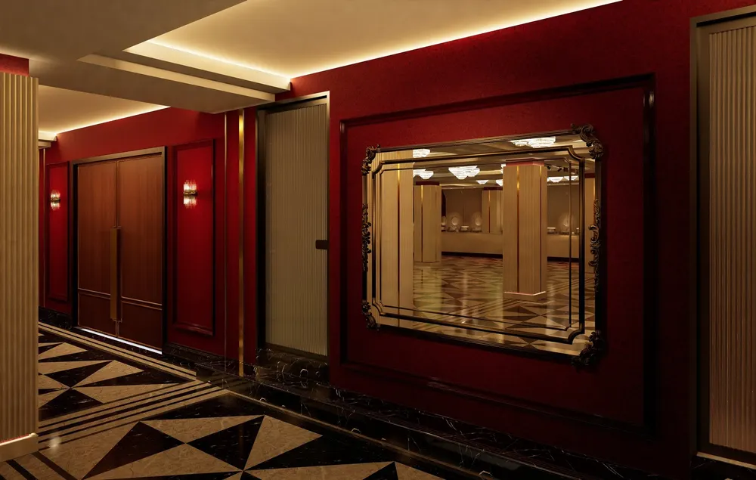
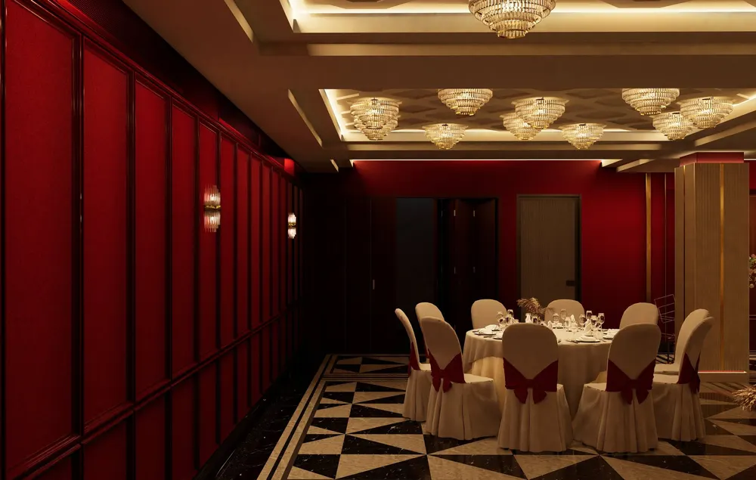
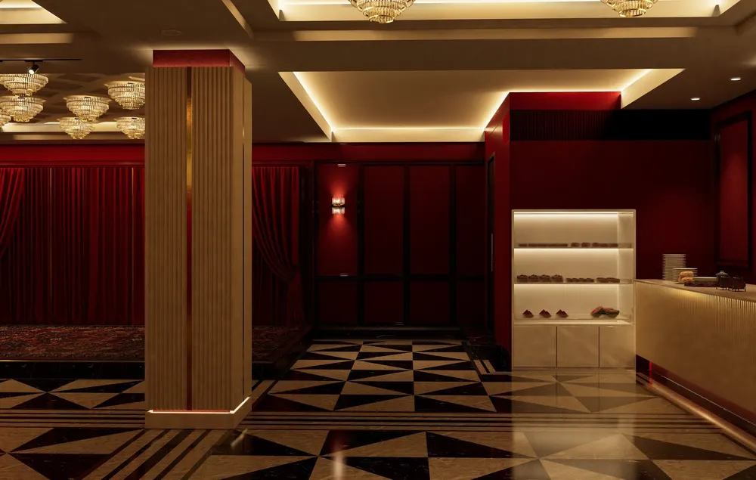
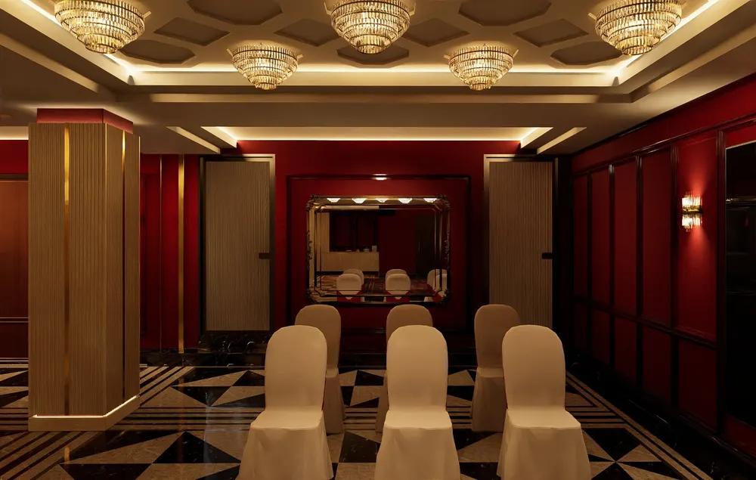
The design of this wedding banquet hall is a commanding example of opulent Art Deco style, defined by a dramatic and luxurious aesthetic. The primary architectural features include the bold use of color, specifically deep crimson red for the paneled walls, contrasted with polished gold or brass extensively used for trim, accents, and column cladding. Strong vertical and geometric lines, enhanced by high-contrast details, are hallmarks of this style.
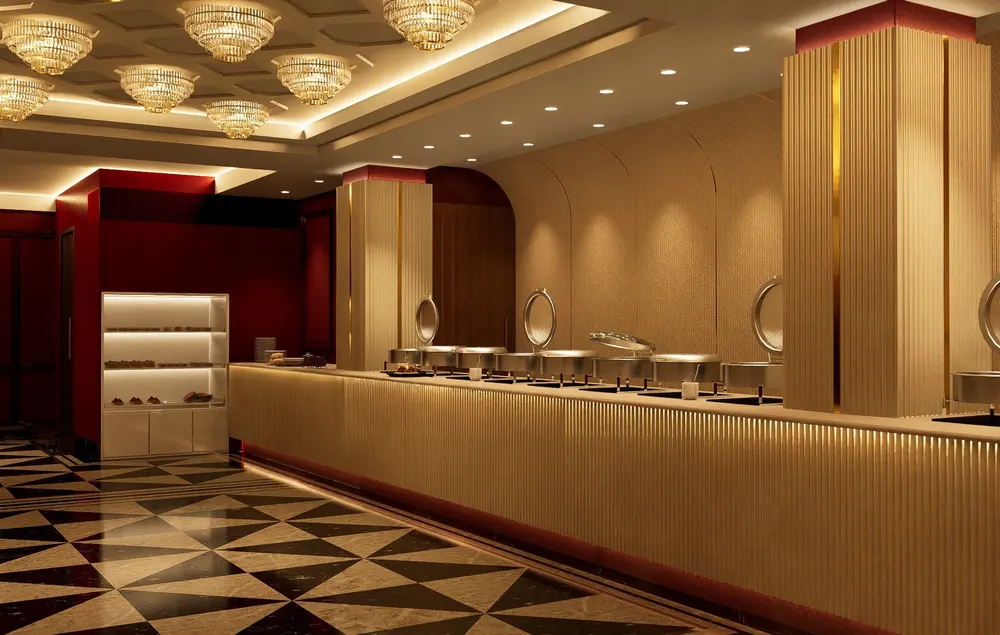
A significant element of the design is the lighting and ceiling treatment. The ceiling is multi-layered and recessed, with integrated cove lighting softly defining its architectural planes, while numerous crystal chandeliers provide sparkling ambient light, creating a sense of grandeur. This lavishness is mirrored in the flooring, which features a high-contrast geometric pattern in black, white, and dark tones with a glossy finish. Every detail, from the fluted columns to the seamlessly integrated buffet service area with matching gold accents, works together to create a highly formal, theatrical, and sophisticated environment suitable for high-end celebrations.
 Marina House →