RAIN Studio of Design
projectsthis is uscontactnews

Jeyanthi Senthil Residence

← All projects

‹ JapsM Banquet ›

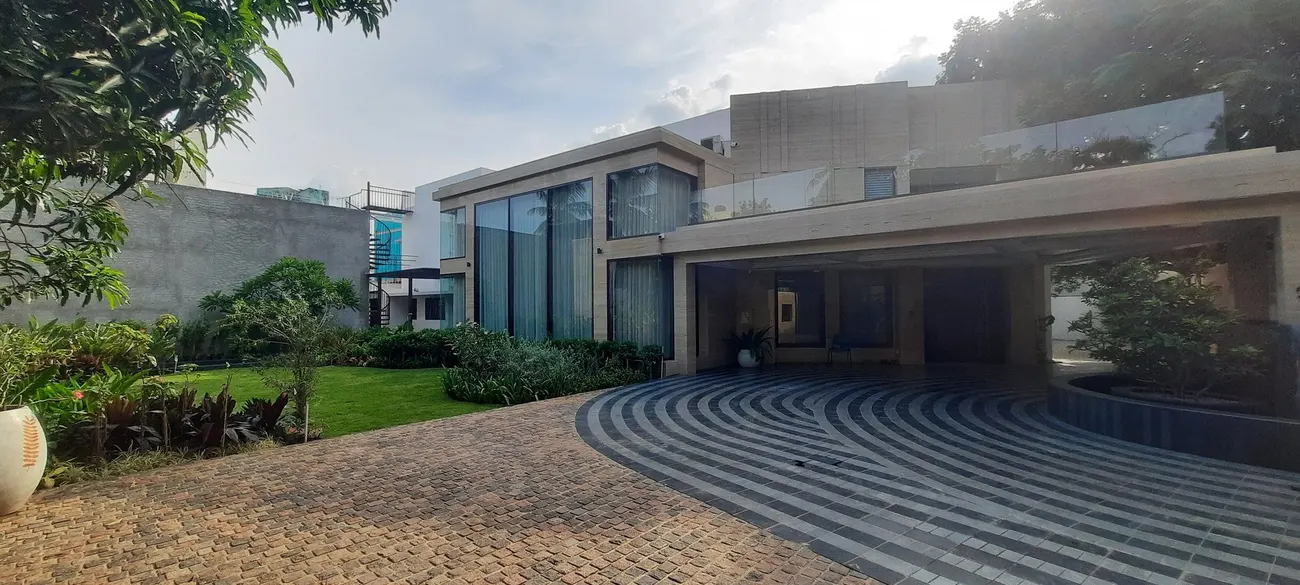
Jeyanthi Senthil Residence: covered porch with a striped stone driveway and garden, designed by RAIN Studio of Design
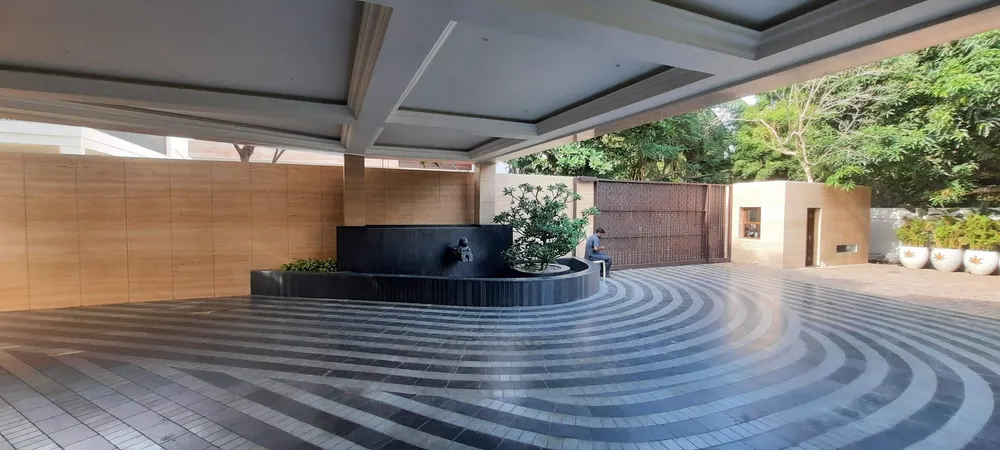
Porch with a stone fountain and banded paving – Jeyanthi Senthil Residence
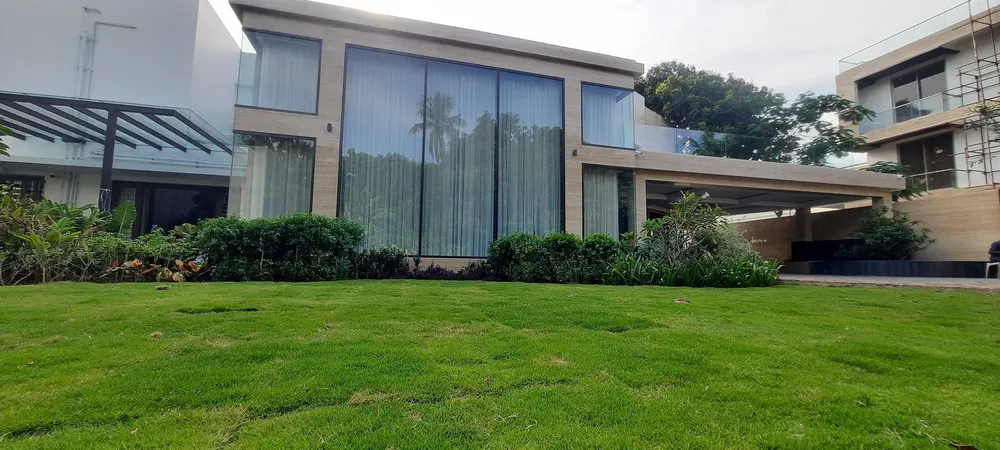
Garden facade with full-height glazing over the lawn – Jeyanthi Senthil Residence
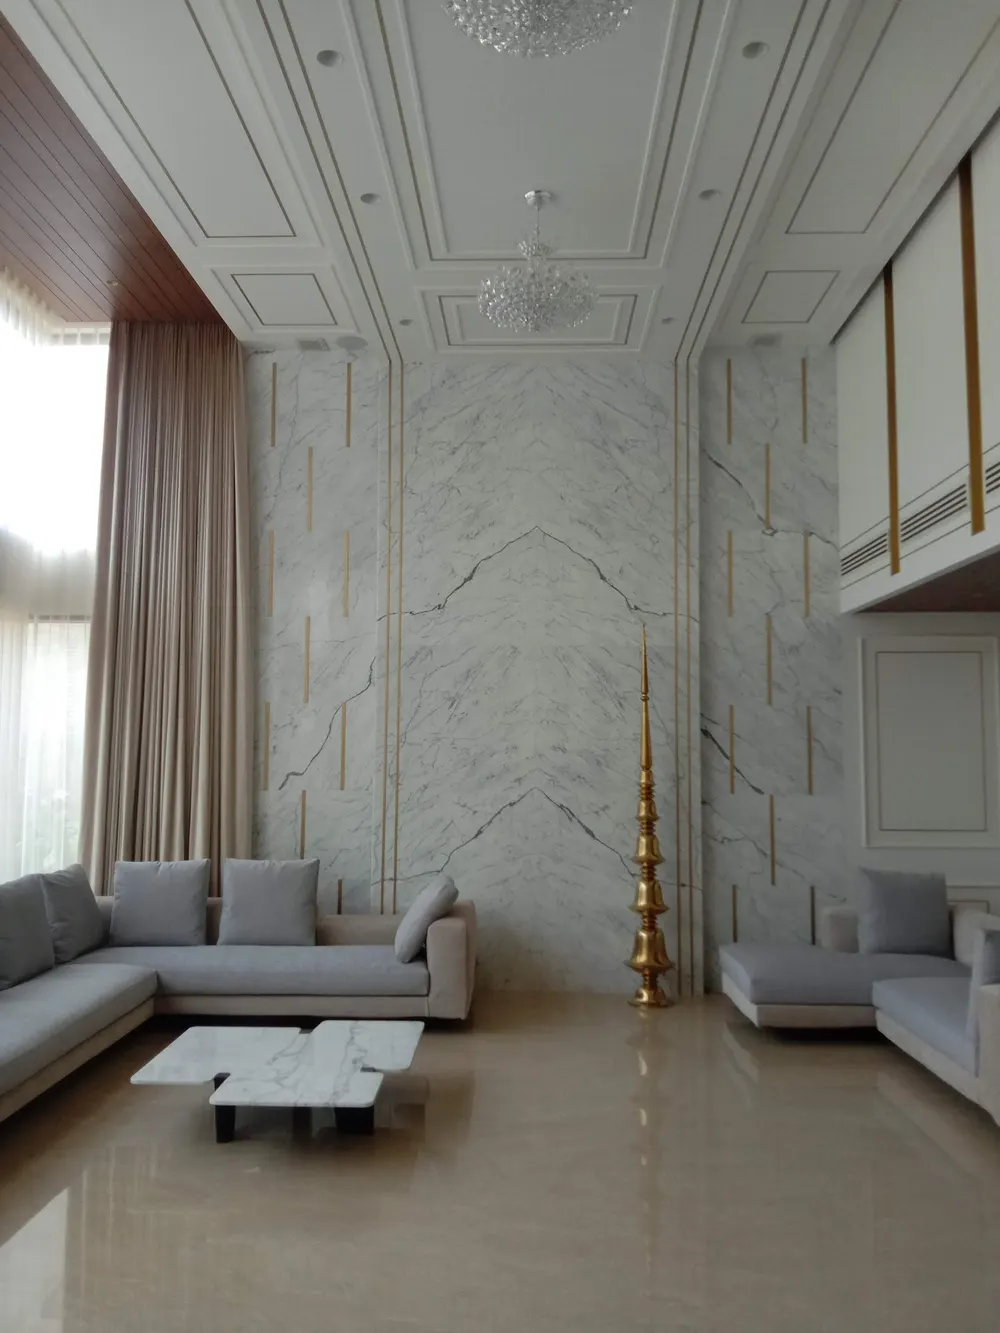
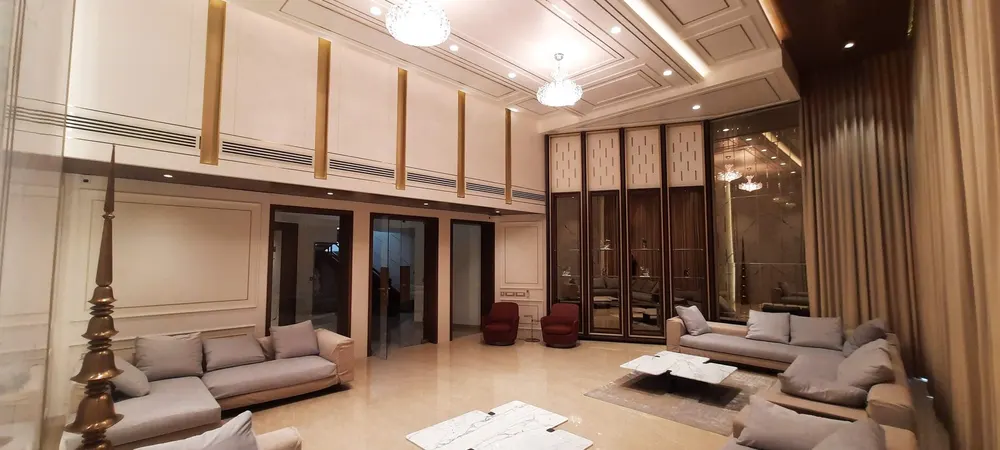
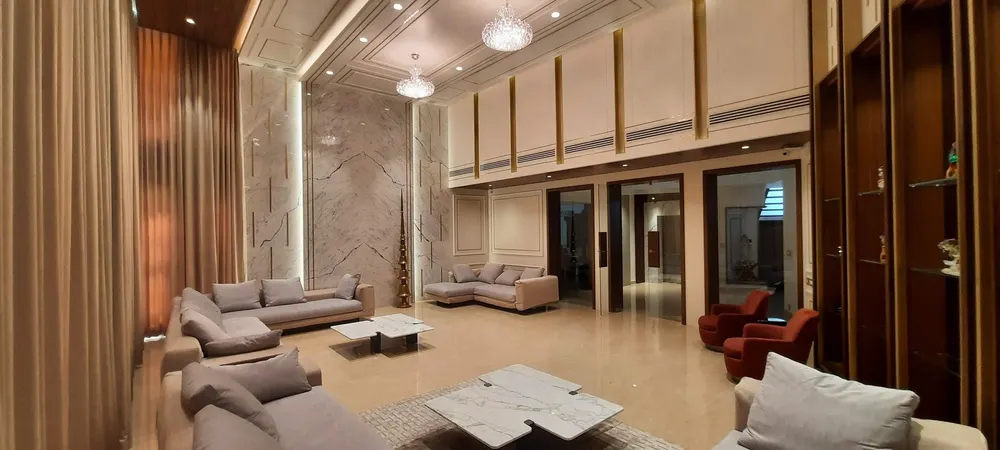
Double-height living room with a book-matched marble wall and brass sculpture – Jeyanthi Senthil Residence
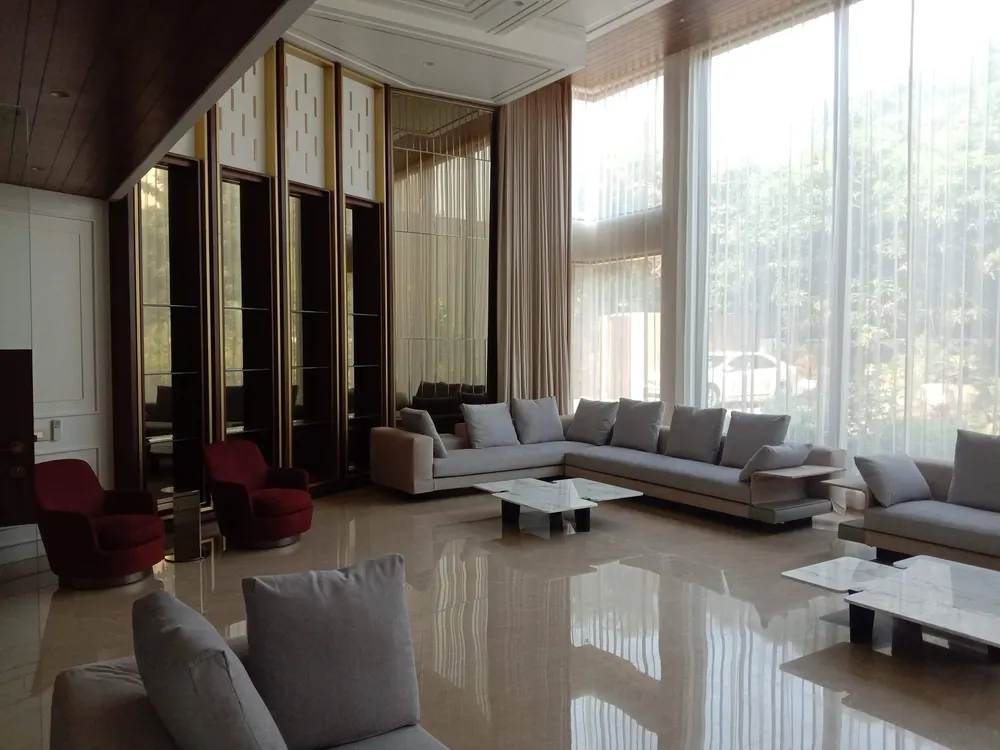
Double-height living room with tall drapes and display cabinets – Jeyanthi Senthil Residence
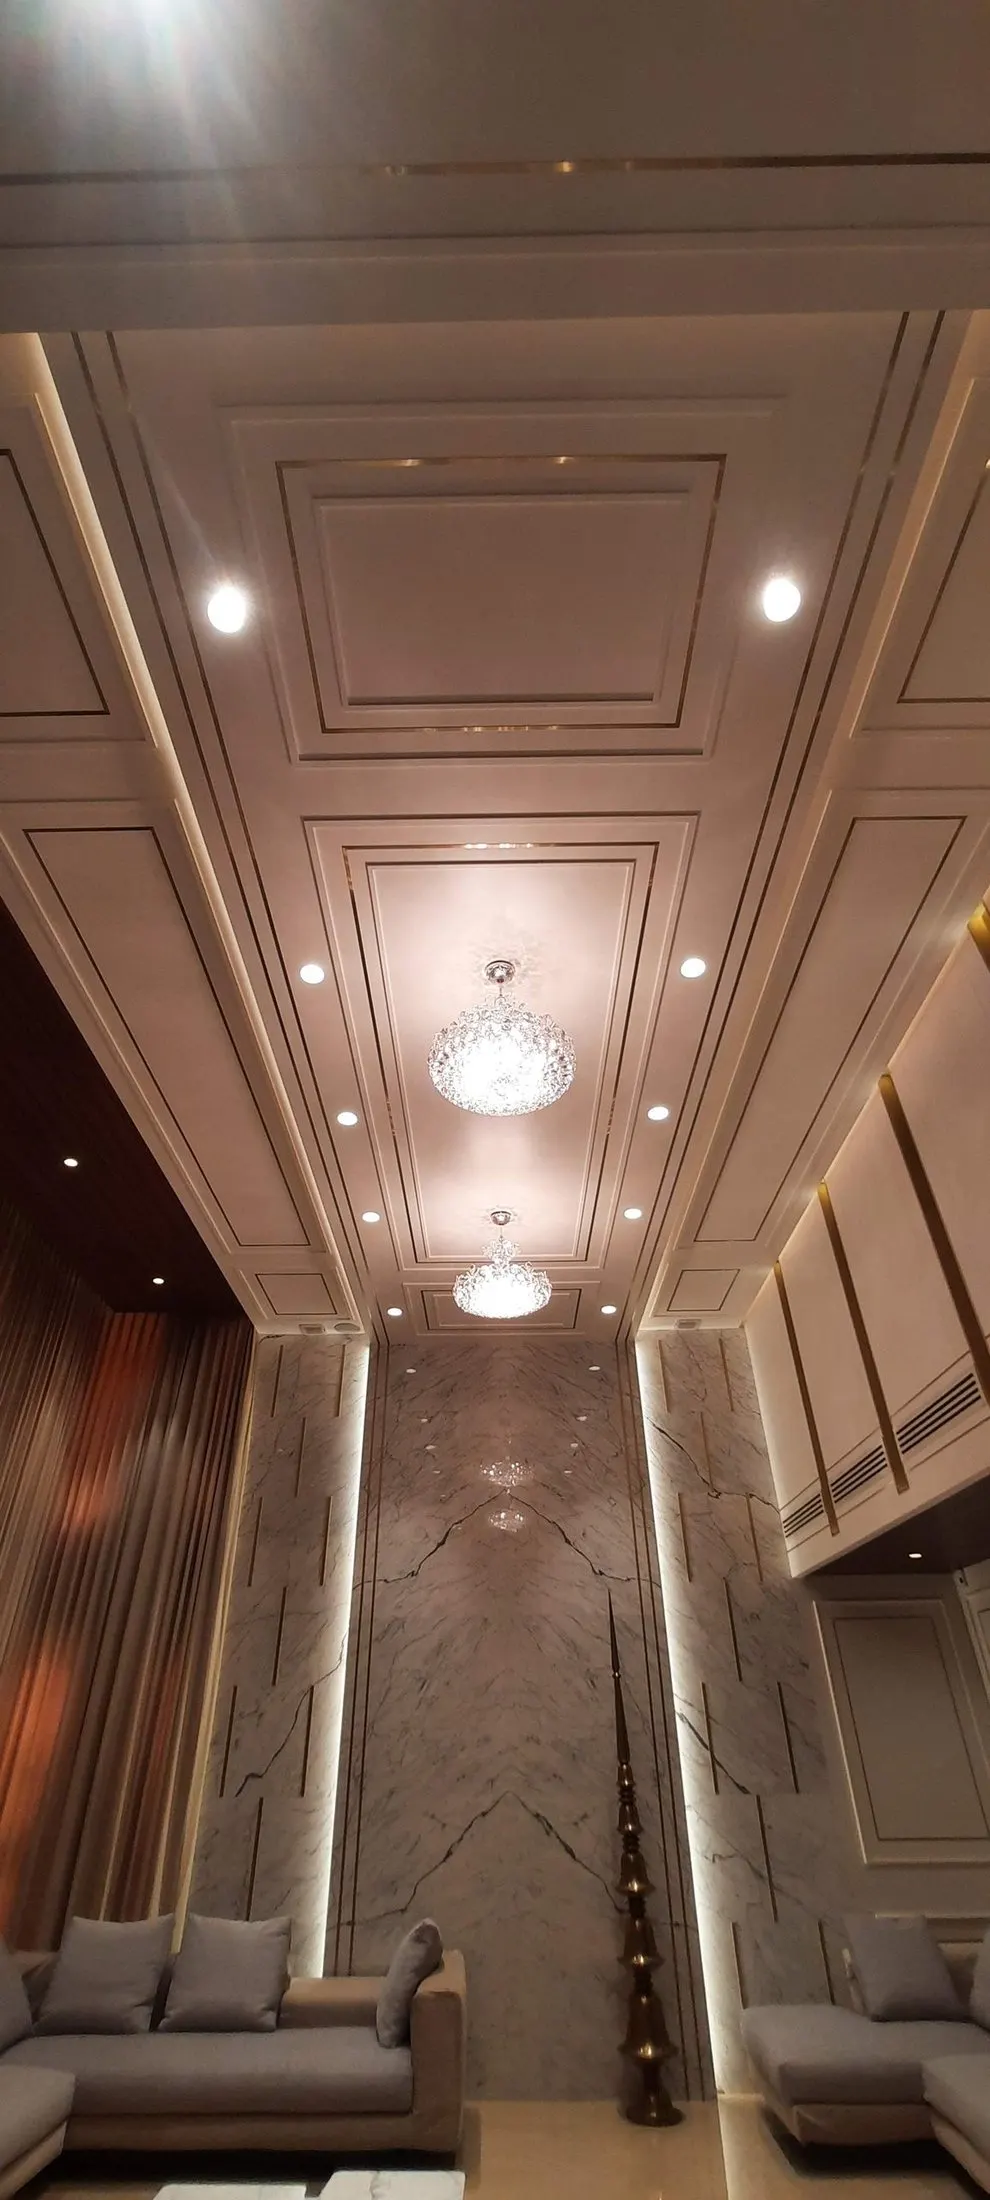
Marble feature wall rising past the chandeliers – Jeyanthi Senthil Residence
Lounge seating along the tall glazing – Jeyanthi Senthil Residence
Living room seating groups – Jeyanthi Senthil Residence
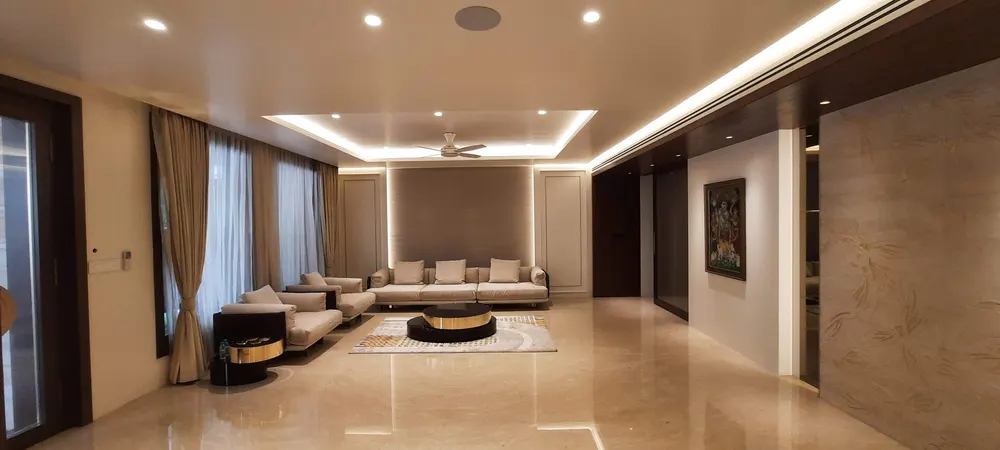
Formal living room with a cove-lit ceiling – Jeyanthi Senthil Residence
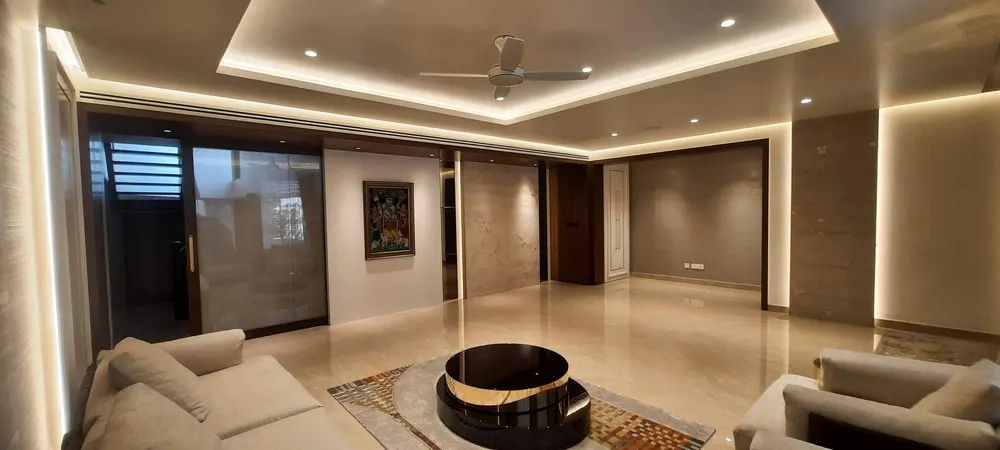
Formal living room with a round coffee table – Jeyanthi Senthil Residence
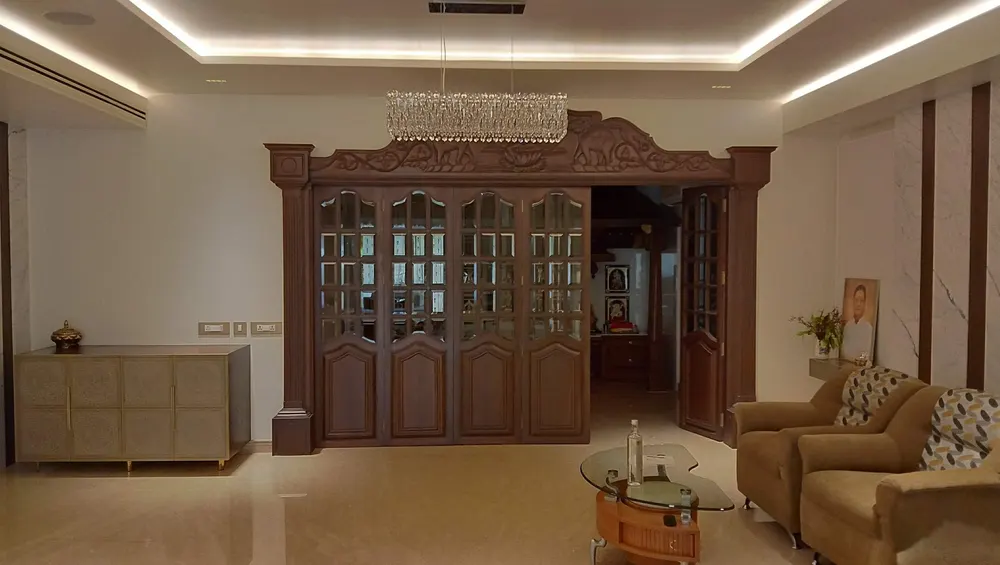
View through timber doorways into the living hall – Jeyanthi Senthil Residence
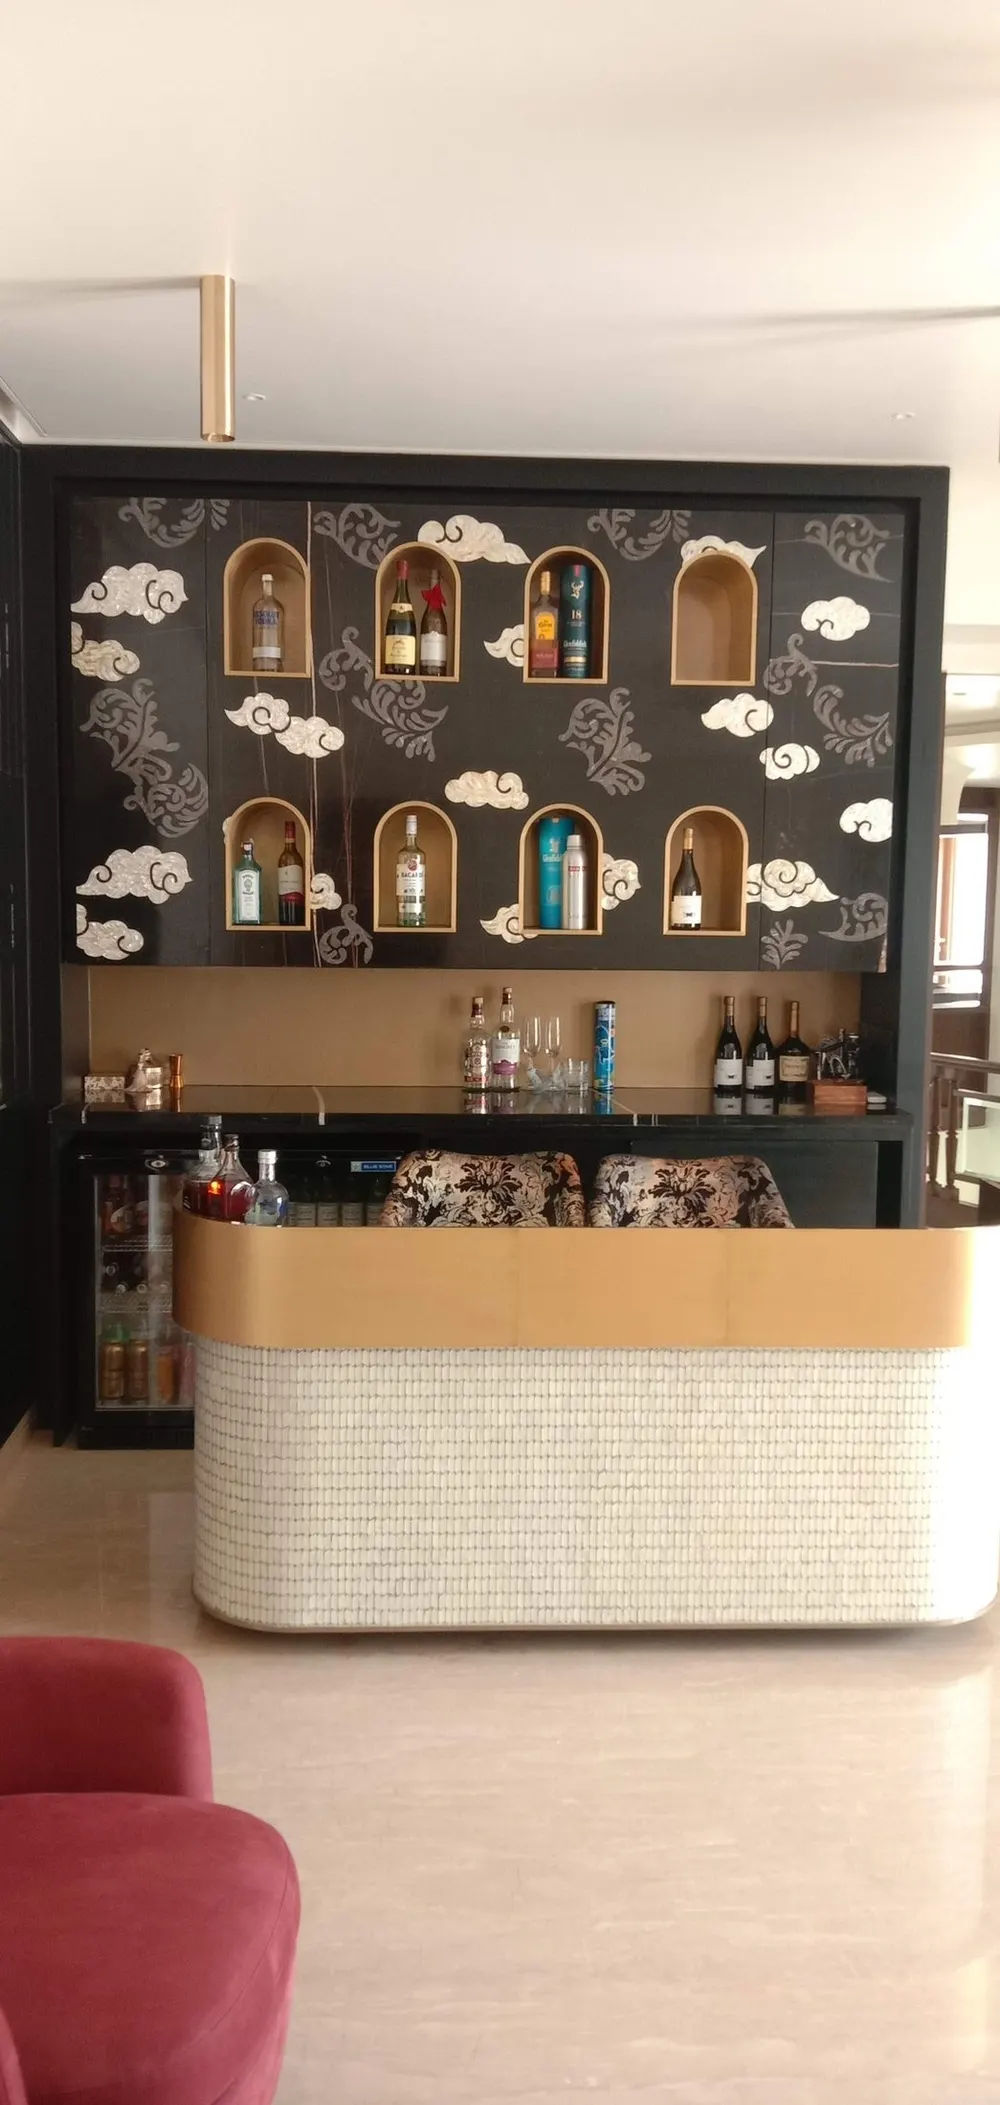
Bar with a cloud-motif back wall and curved counter – Jeyanthi Senthil Residence
Bar counter and display niches – Jeyanthi Senthil Residence
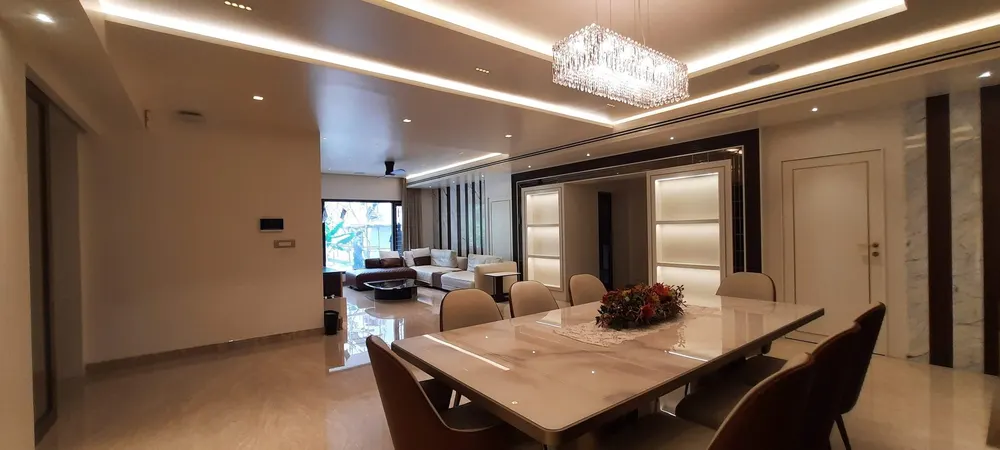
Dining room with a marble table and crystal chandelier – Jeyanthi Senthil Residence
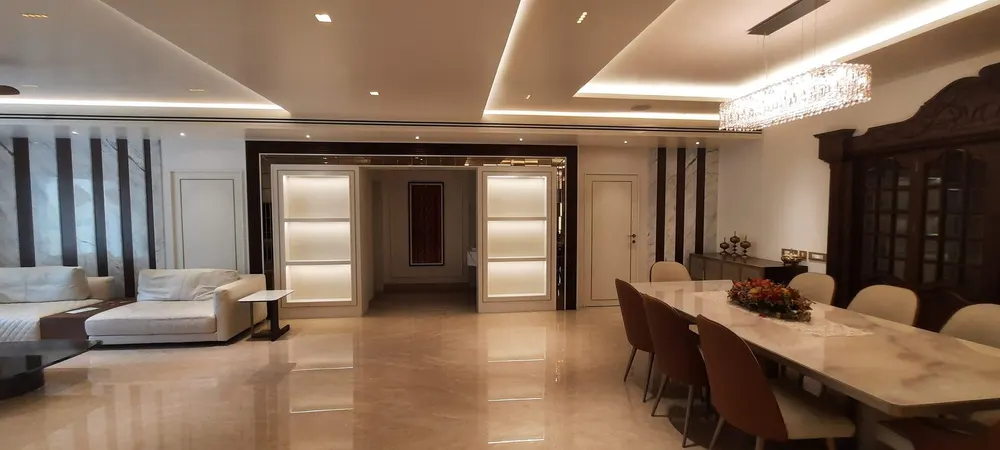
Dining table with the living area beyond – Jeyanthi Senthil Residence
Carved timber doors beside a lounge corner – Jeyanthi Senthil Residence
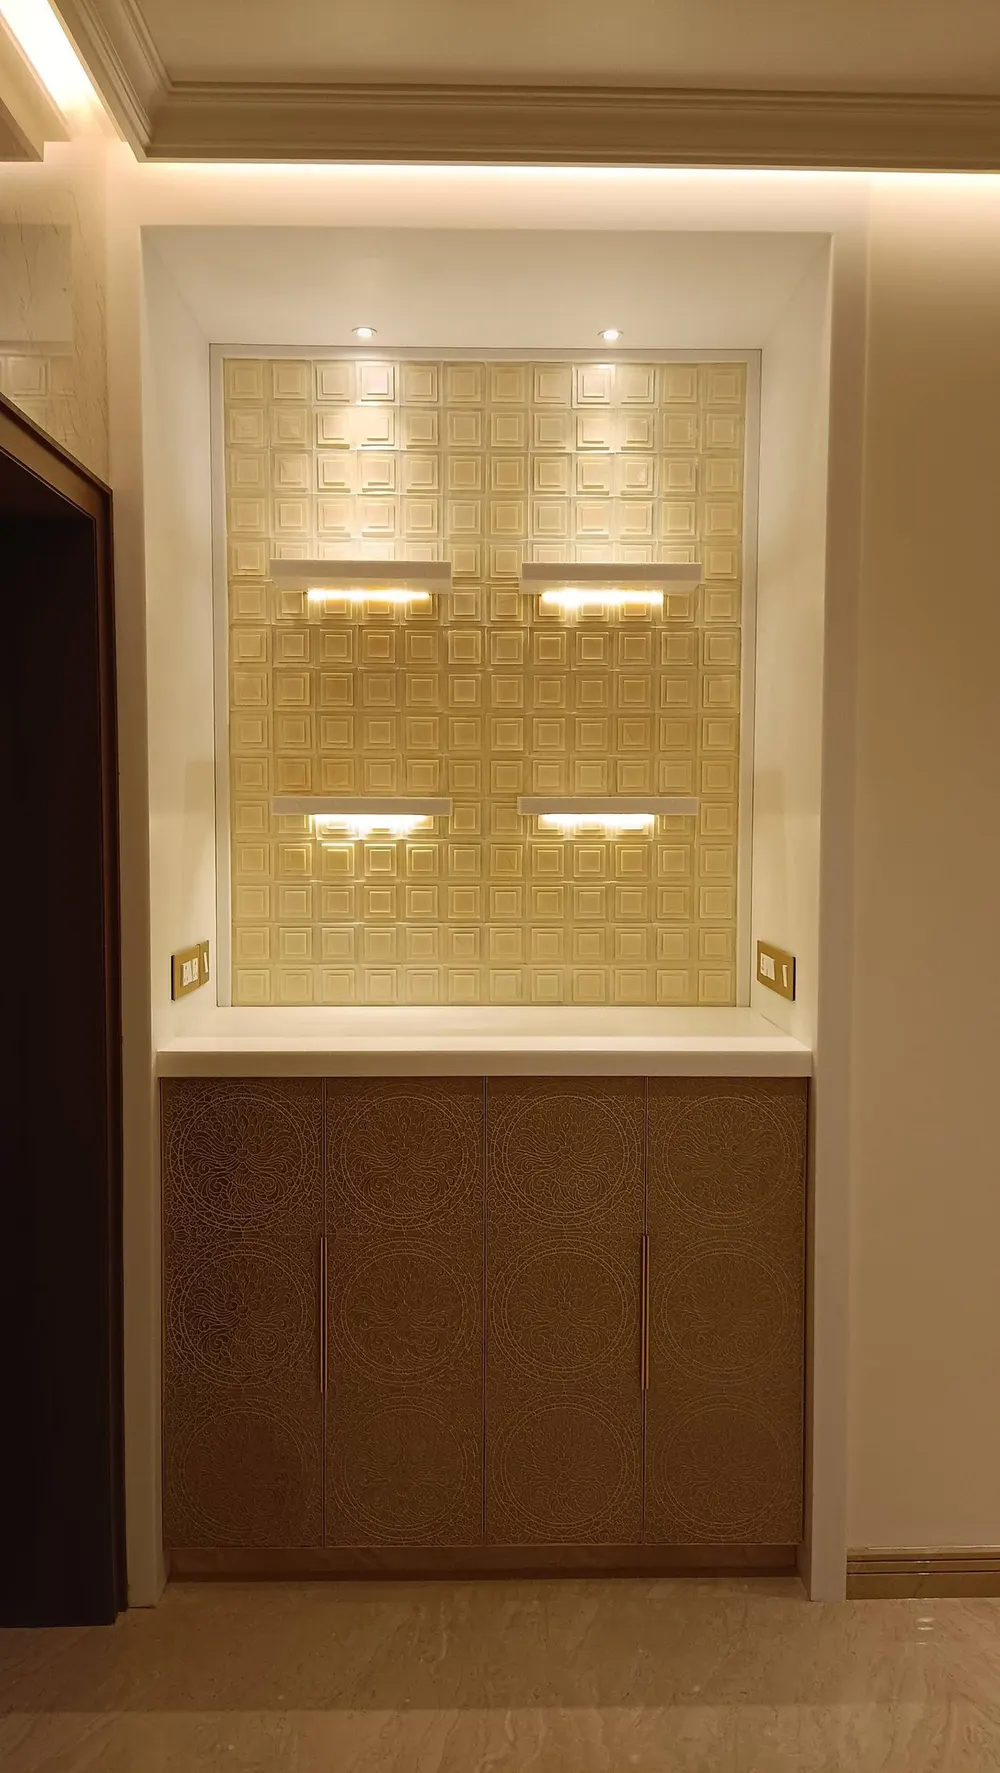
Lit pooja niche with carved panels – Jeyanthi Senthil Residence
Walk-in wardrobe with a glass chandelier – Jeyanthi Senthil Residence
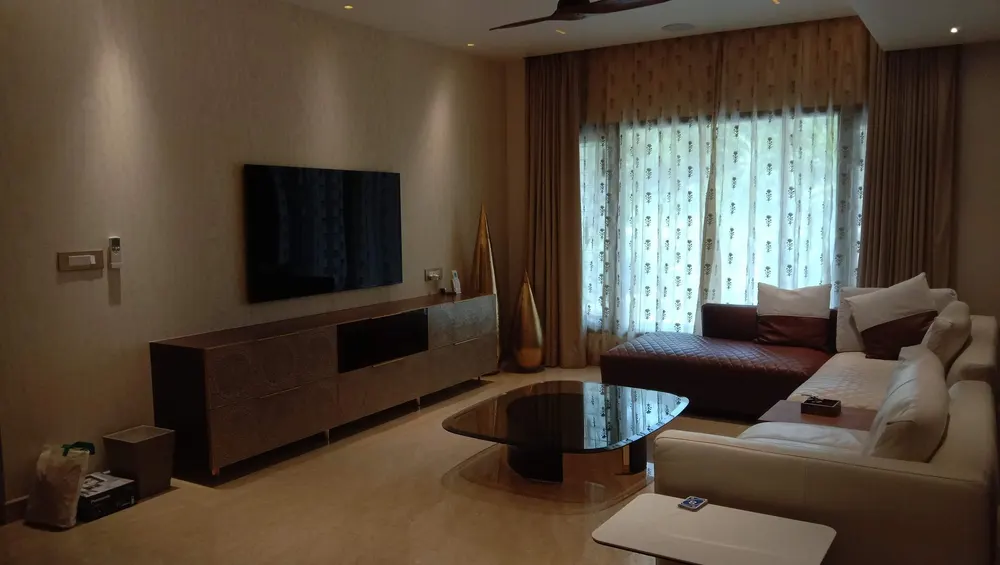
Family lounge with a TV unit – Jeyanthi Senthil Residence
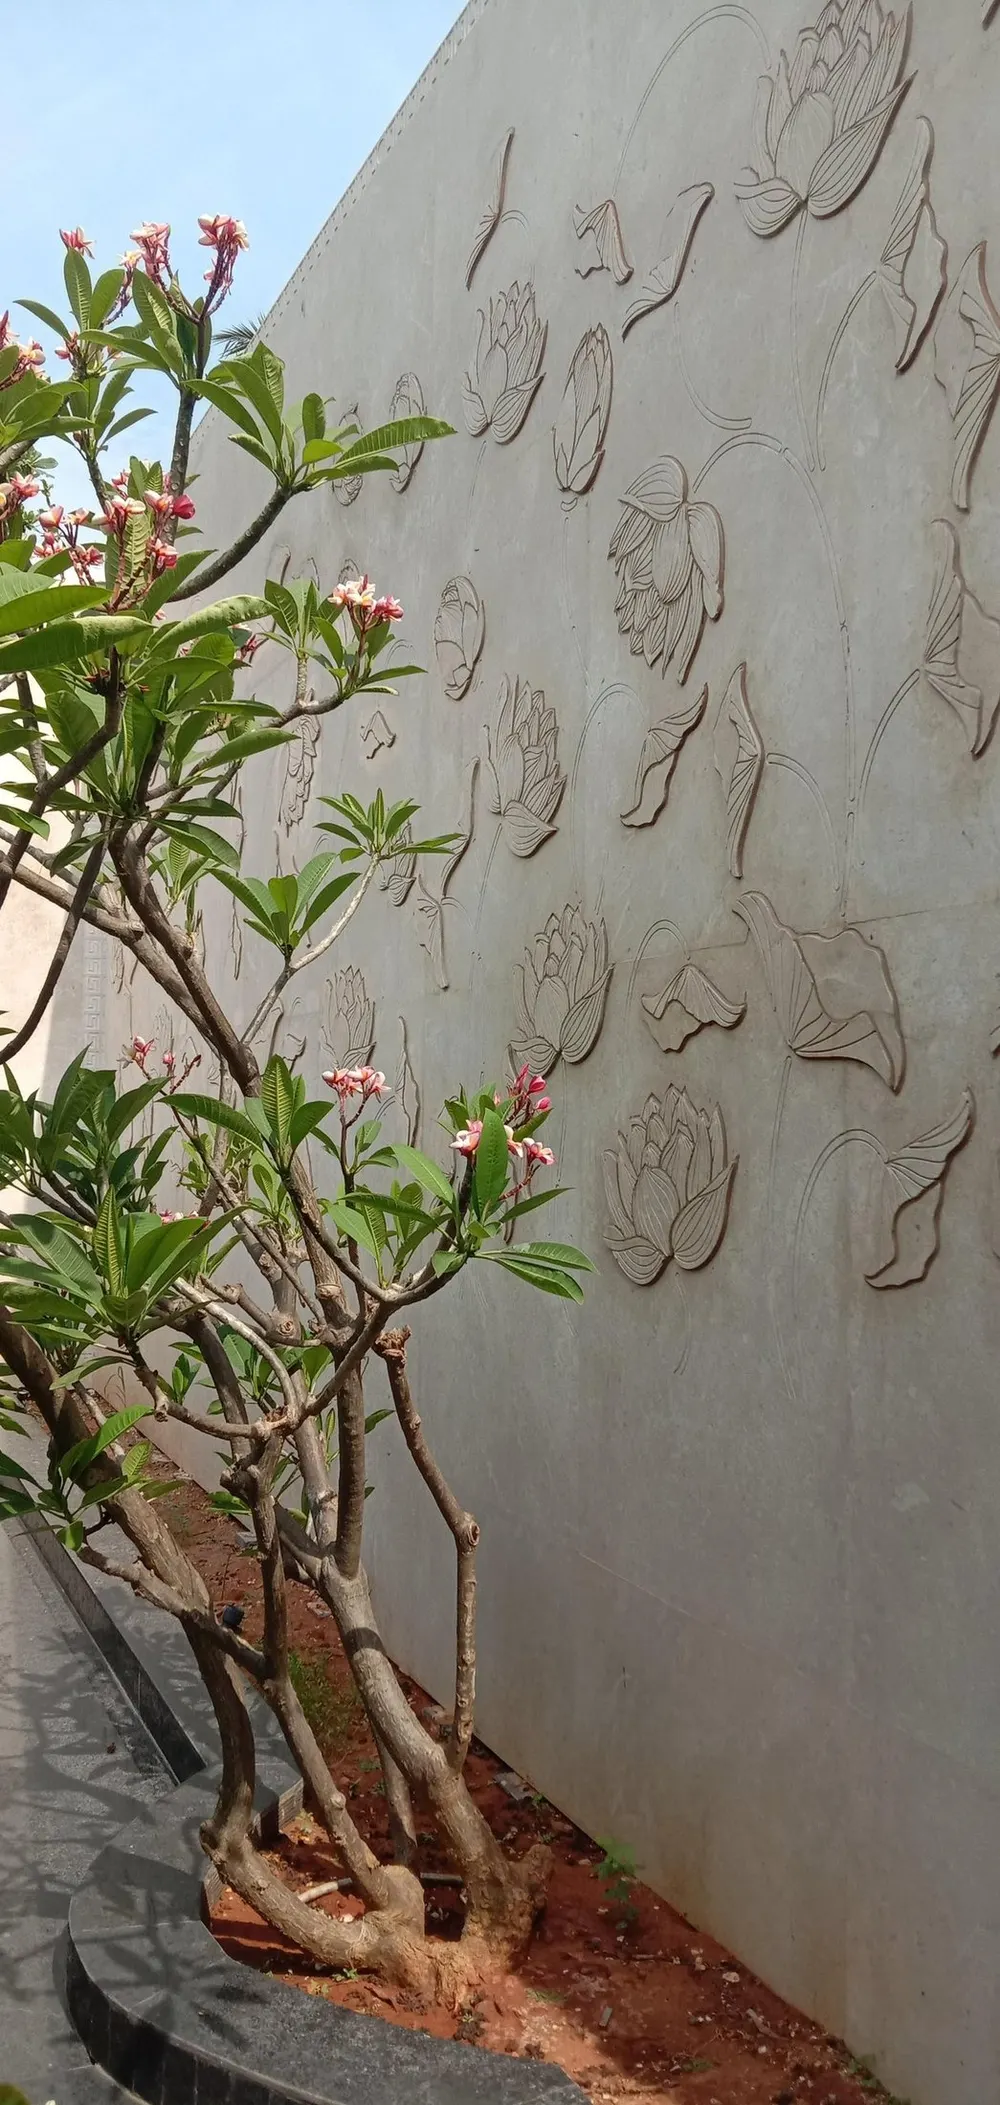
Garden wall with a carved lotus relief behind a frangipani – Jeyanthi Senthil Residence
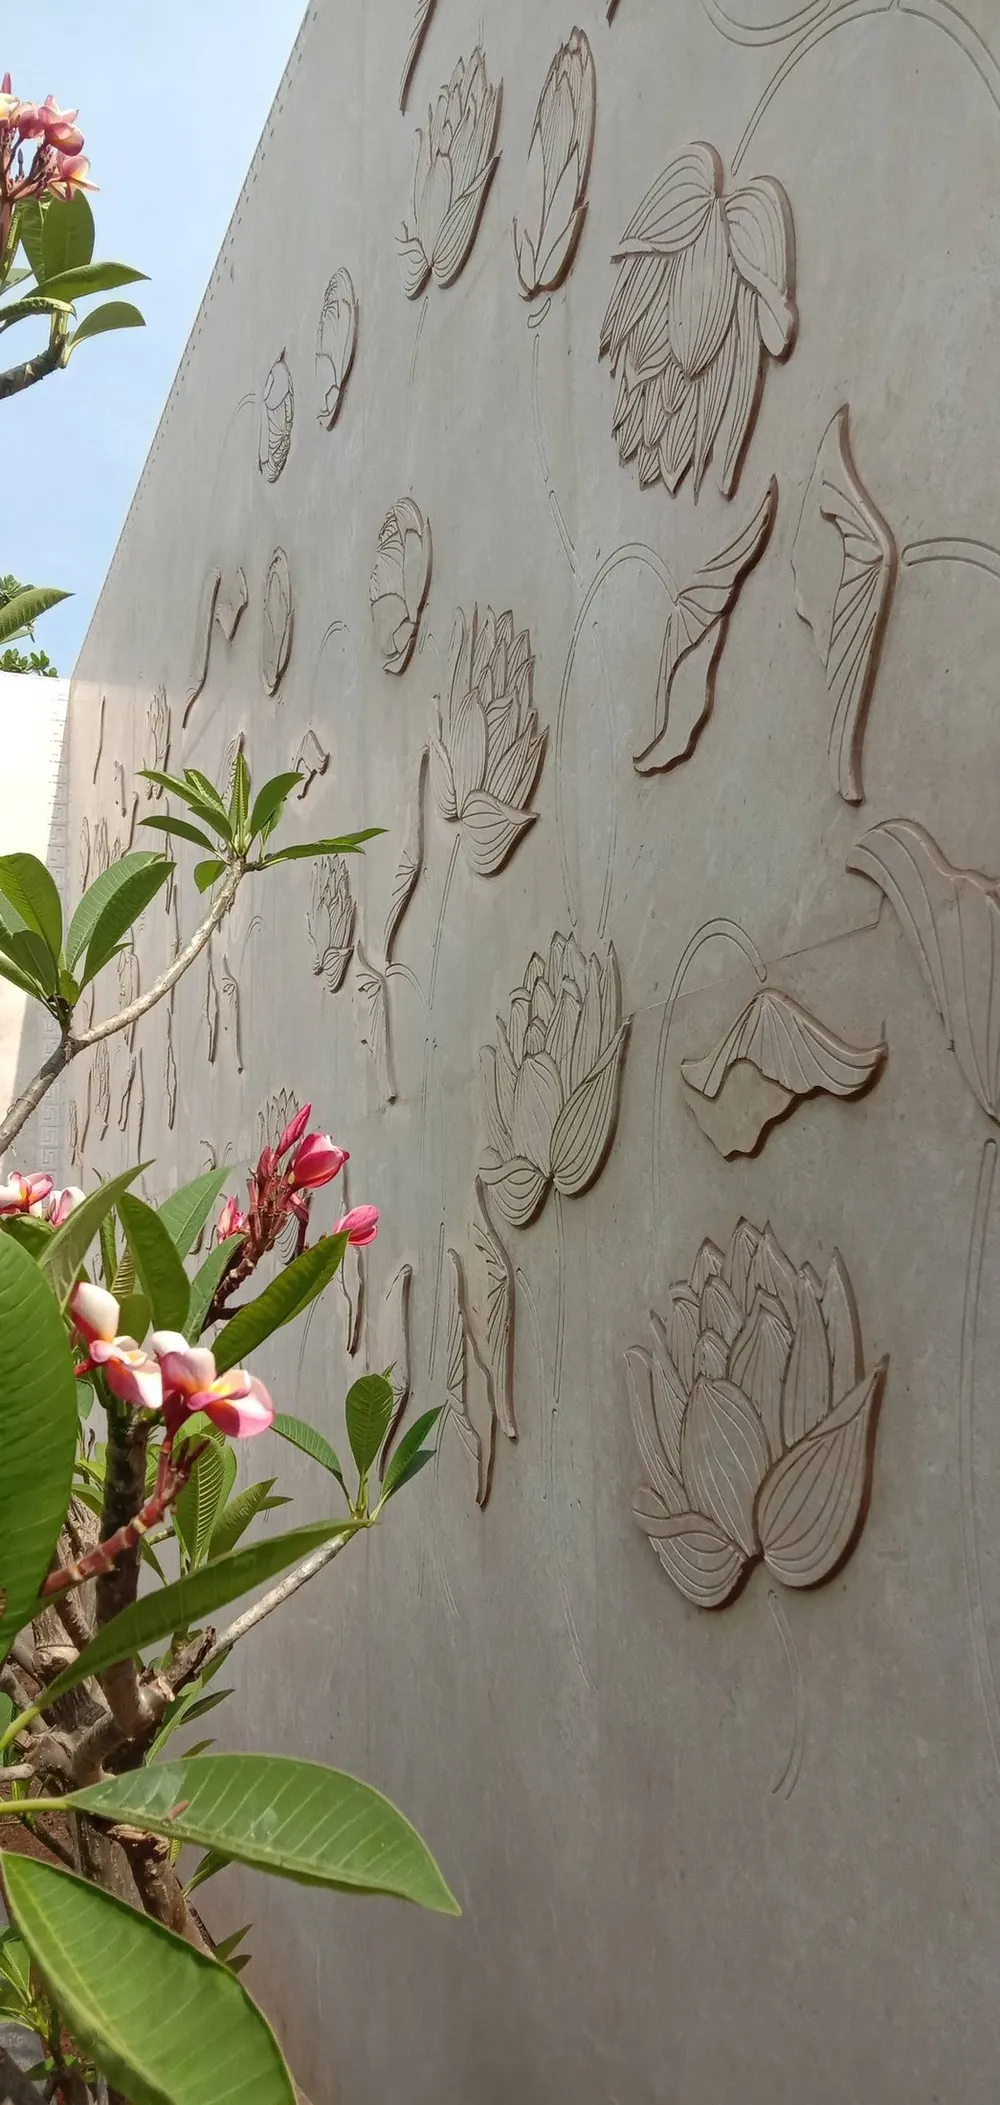
Detail of the lotus relief wall – Jeyanthi Senthil Residence
Black-and-white detail of the stone paving pattern – Jeyanthi Senthil Residence
Next projectM Banquet →

Keep scrolling to go back to all projects →

Scroll →