RAIN Studio of Design
projectsthis is uscontactnews

IB School 2

← All projects

‹ Jay Jay Mills FactoryThe Nest ›

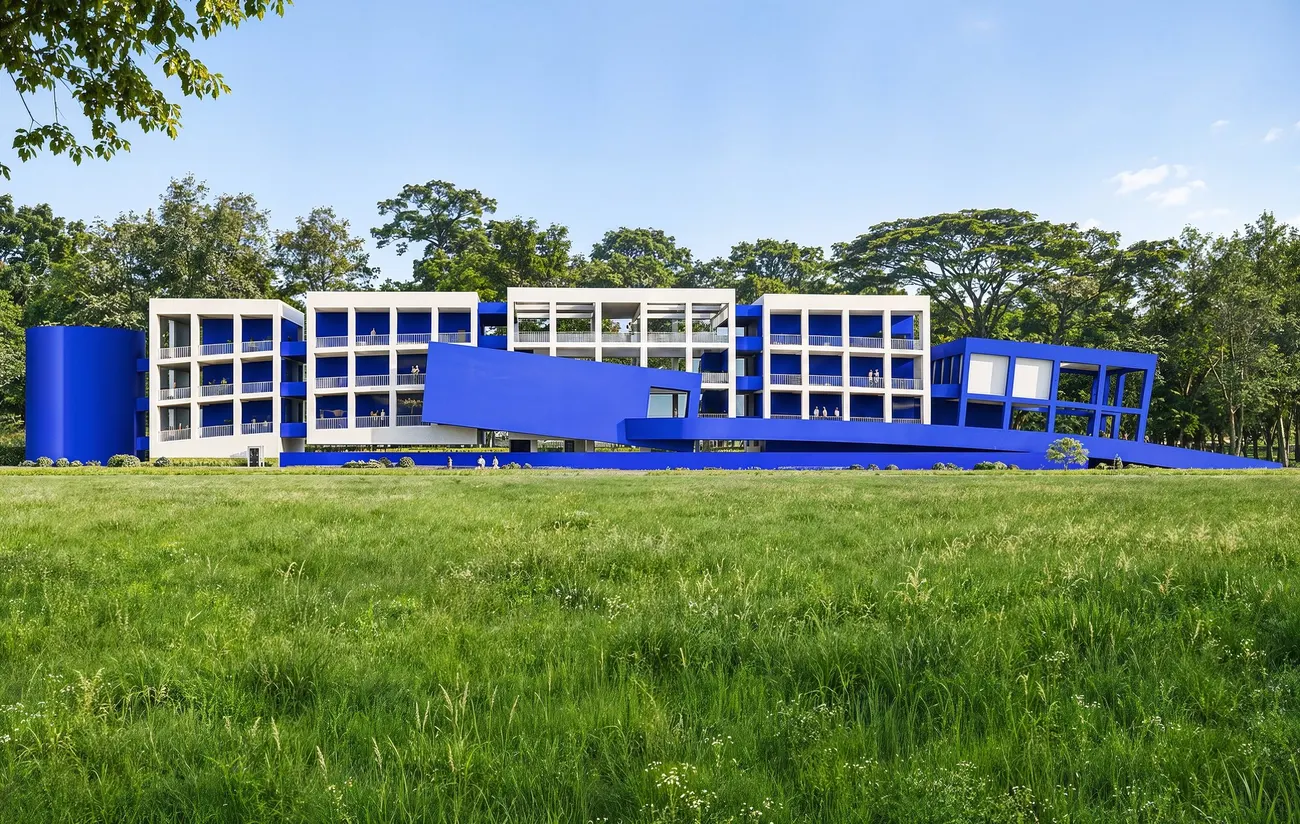
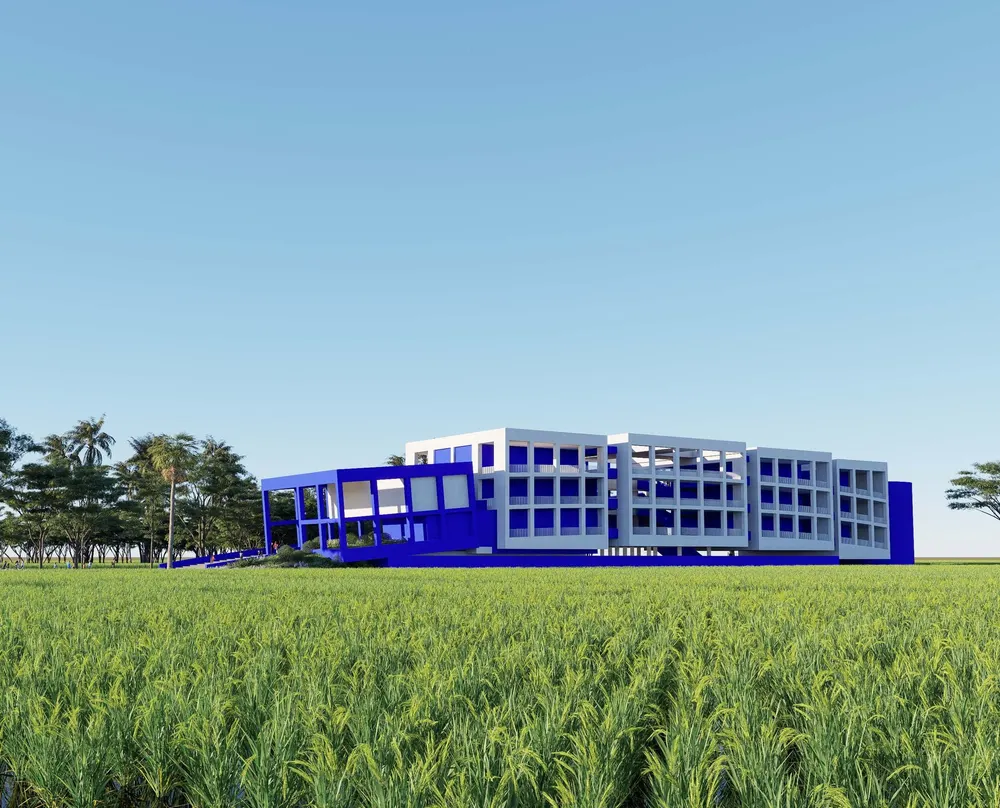
IB school: white classroom grid and cobalt-blue ramps seen across open fields – IB School 2, designed by RAIN Studio of Design
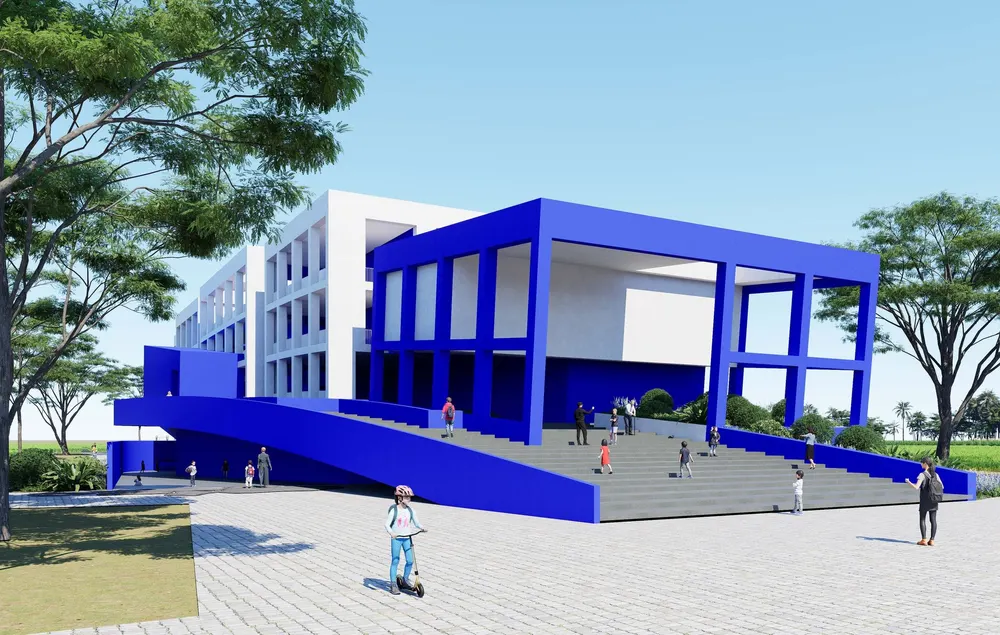
Main entrance with a blue frame, broad steps and ramp – IB School 2
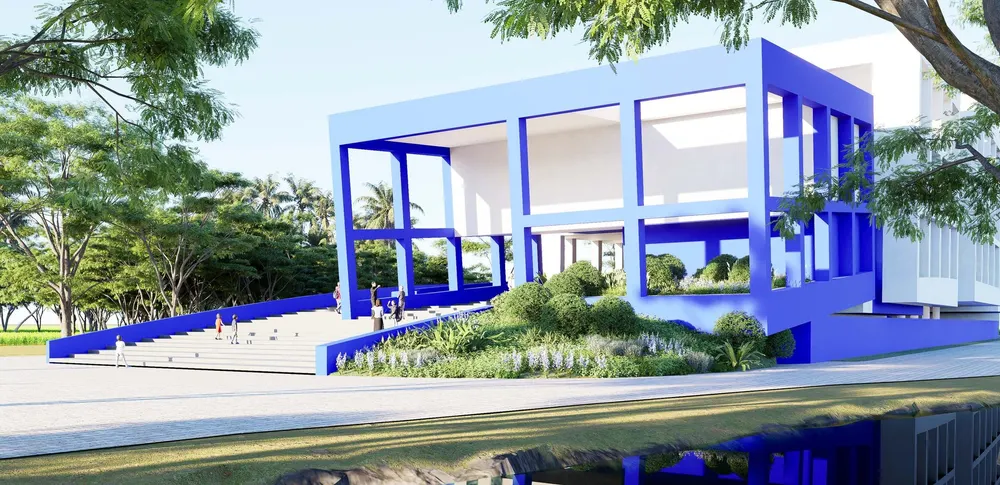
Blue portal frame enclosing a raised garden at the entrance – IB School 2
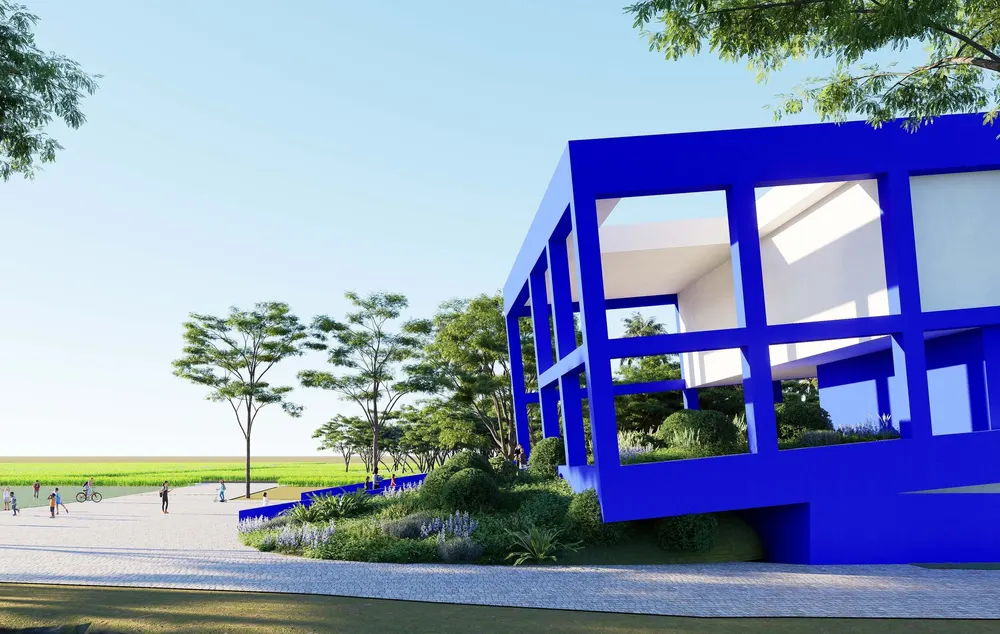
Corner of the blue frame and planted terrace – IB School 2
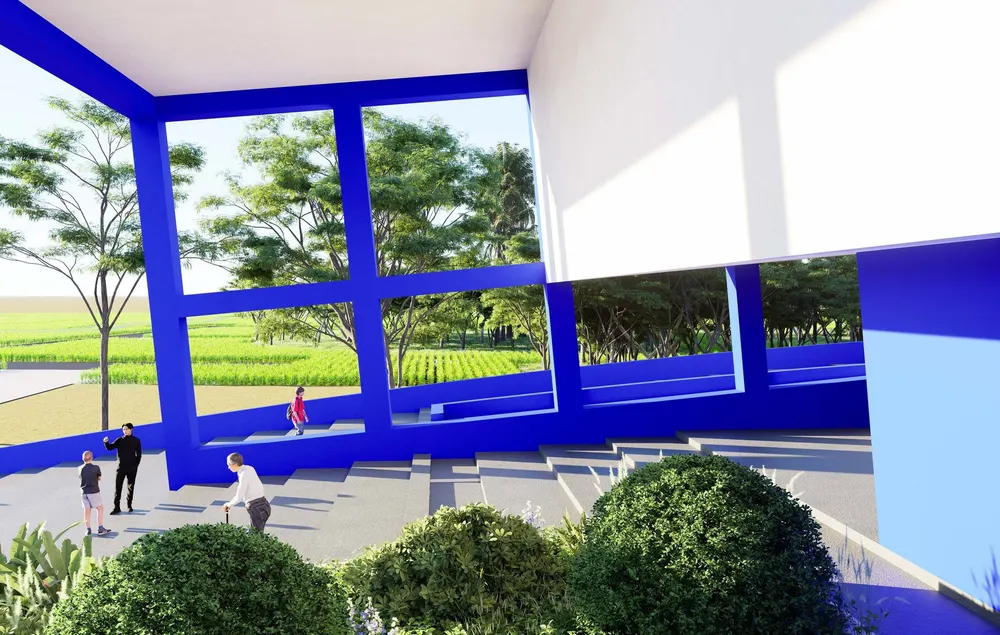
Steps beneath the blue frame looking out to the fields – IB School 2
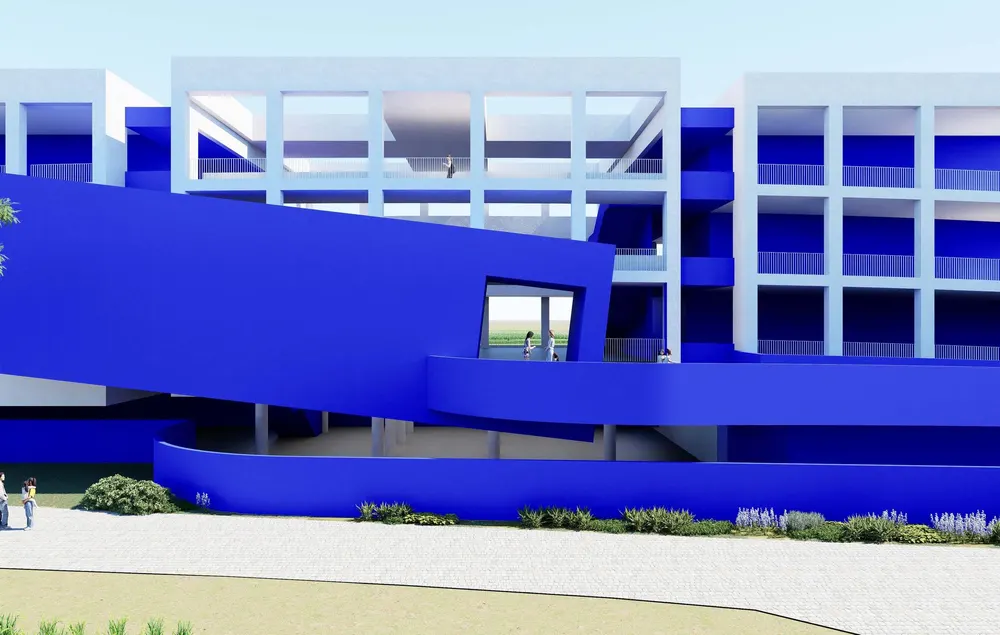
Classroom grid behind the sweeping blue ramp walls – IB School 2
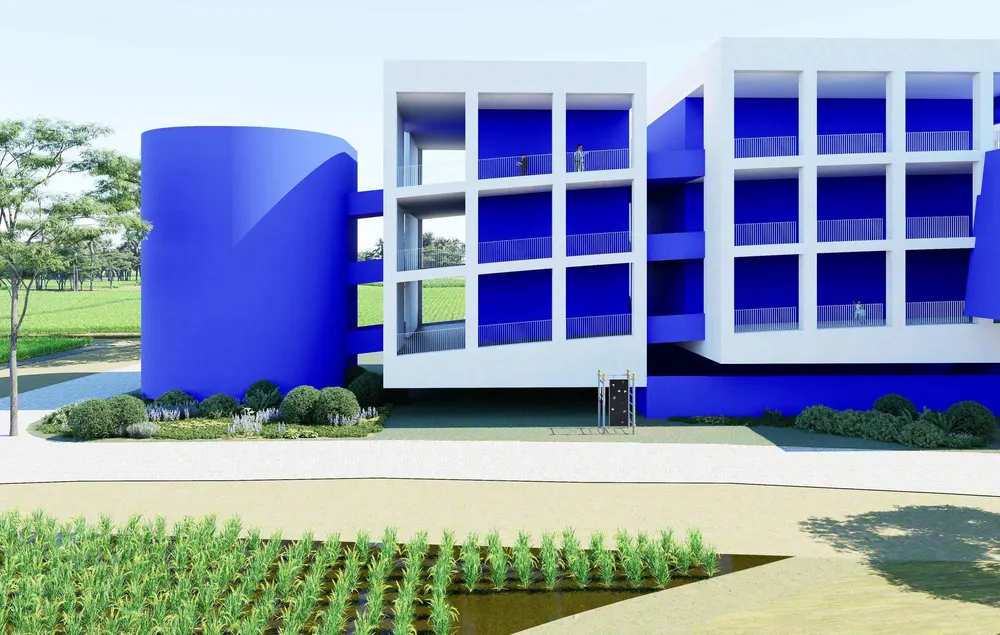
Cylindrical blue stair tower beside the classroom wing – IB School 2
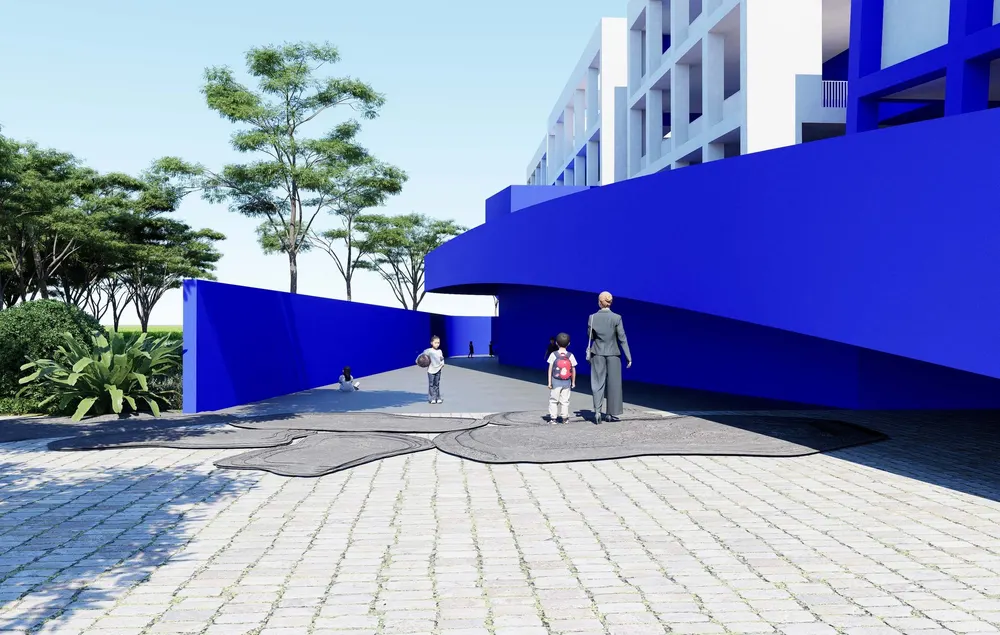
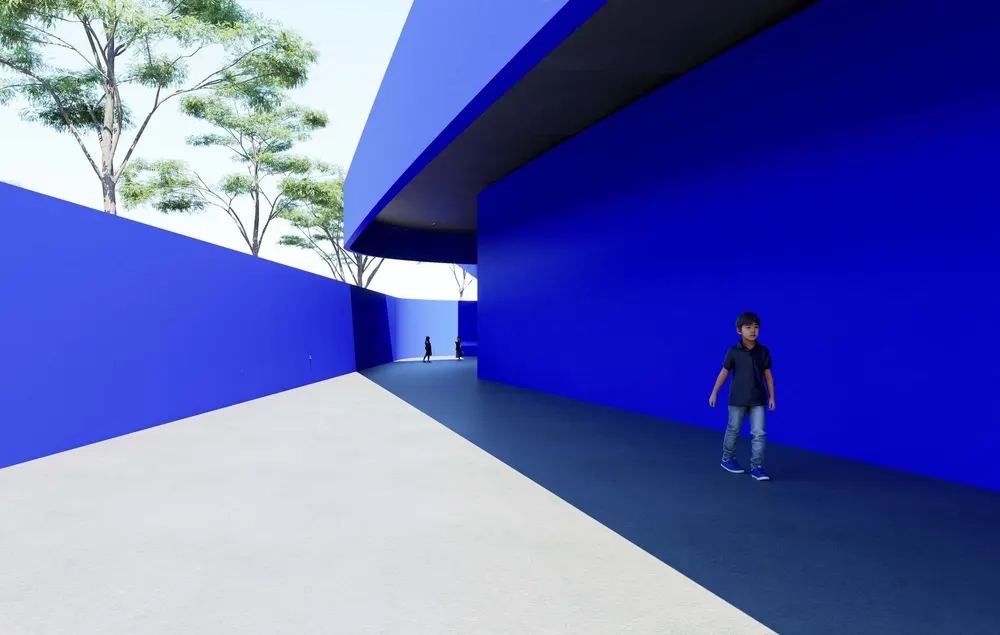
Approach under the curving blue ramp into the courtyard – IB School 2
Passage beneath the blue ramp soffit – IB School 2
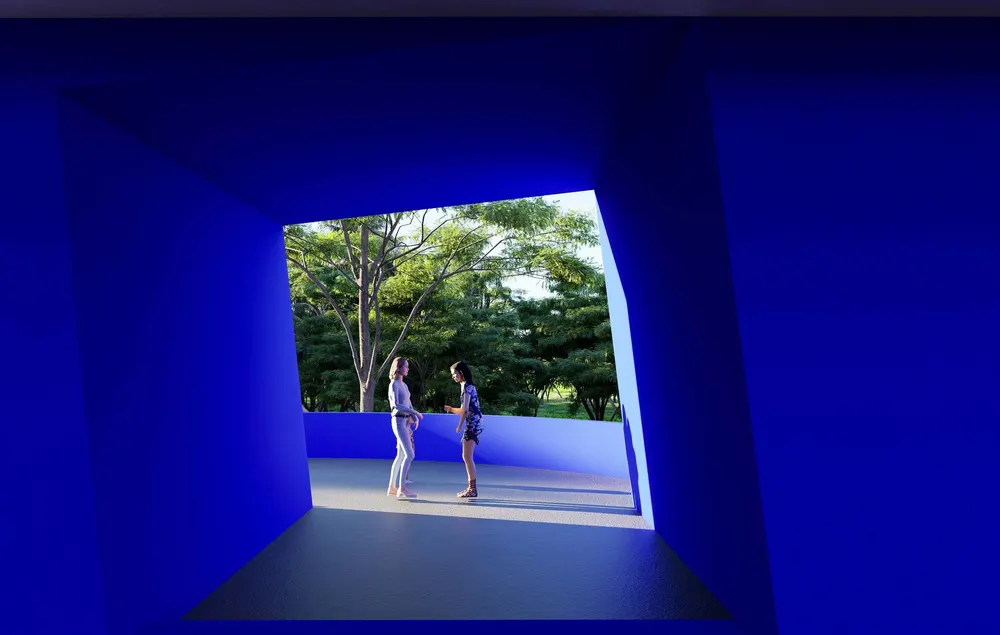
Blue tunnel framing a view of the landscape – IB School 2
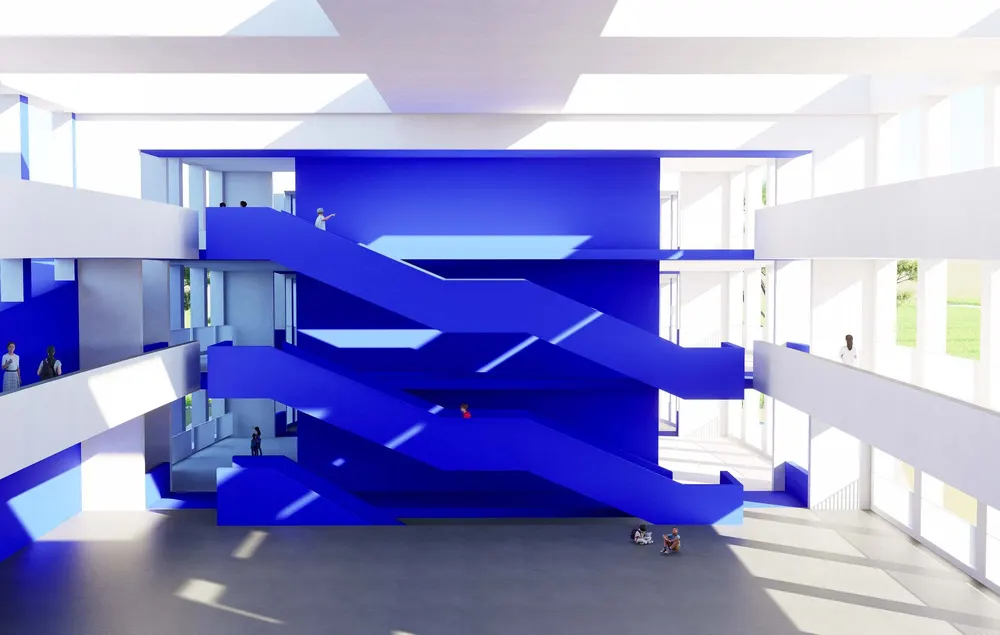
Atrium with crossing blue ramps between the floors – IB School 2
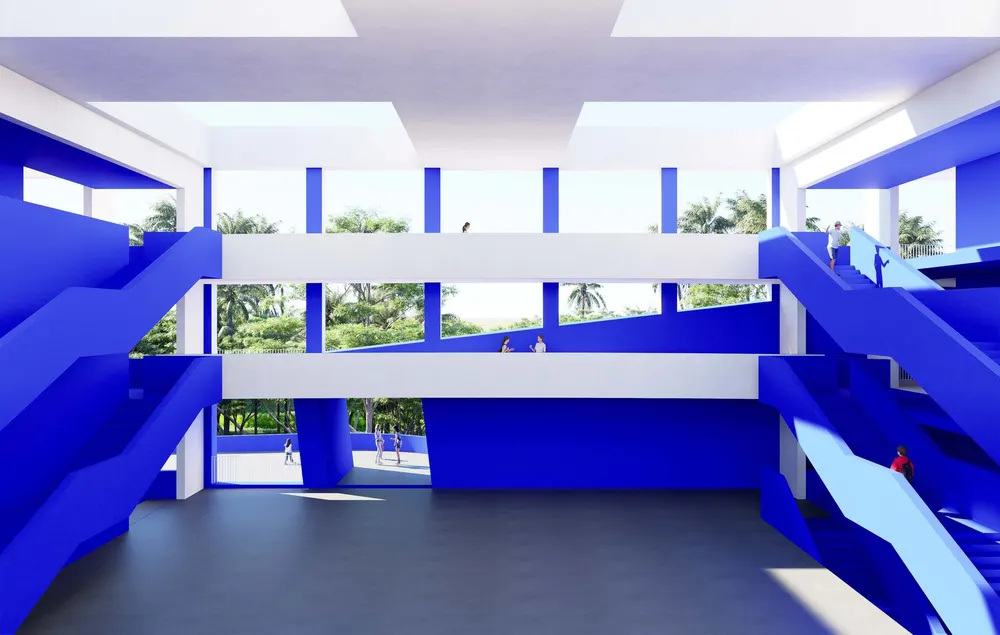
Atrium ramps with a view to the courtyard – IB School 2
School building seen beyond the rice fields – IB School 2
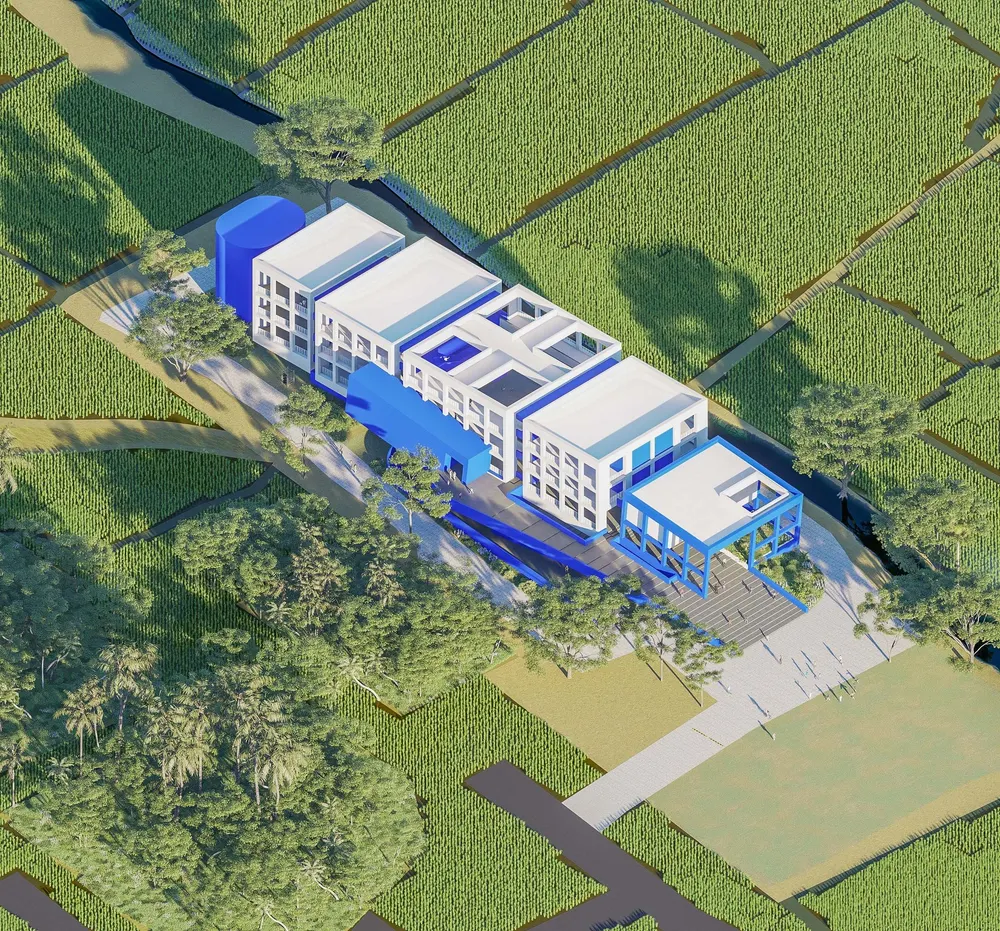
Aerial view of the campus among the fields – IB School 2
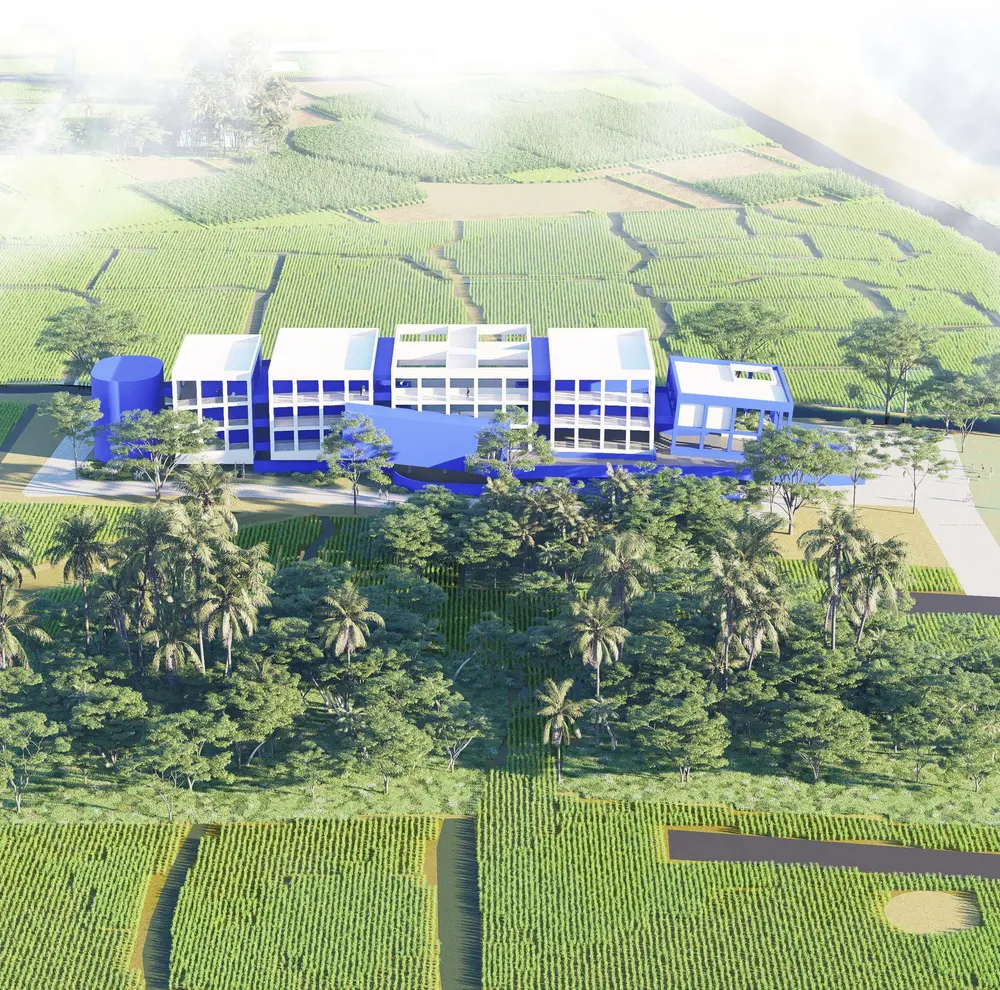
Aerial view of the school with coconut palms and fields – IB School 2
Next projectThe Nest →

Keep scrolling to go back to all projects →

Scroll →