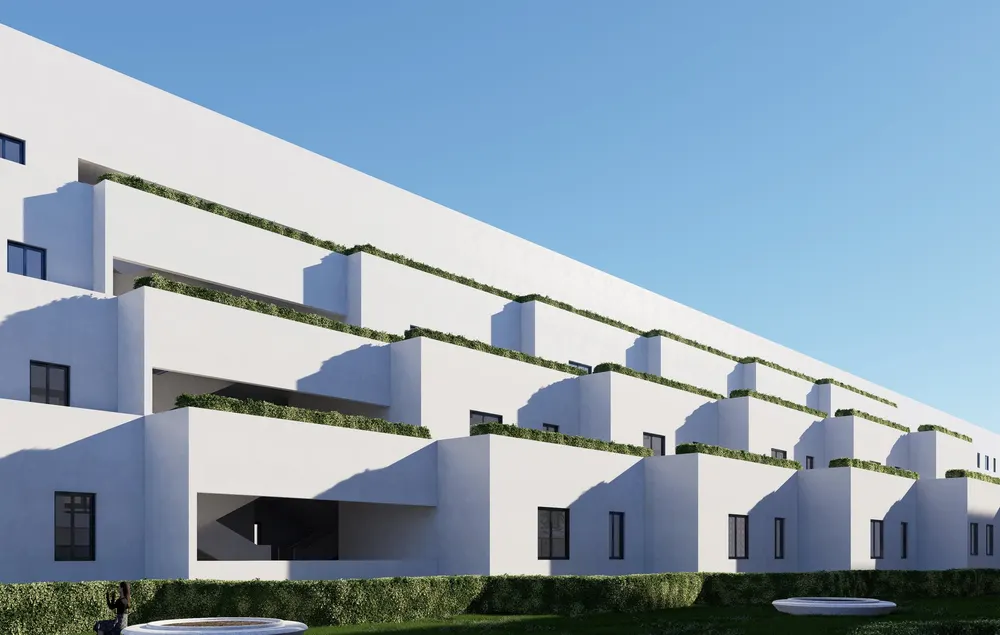
The Nest hostel: terraced white blocks with planted balconies along the landscaped street, designed by RAIN Studio of Design
Location
Sipcot, Perundurai
Client
Jay Jay Mills Private Ltd
Structural consultant
Pentalpha
Plot area
4,52,051 sft
Built-up area
57,103 sft
Project timeline
On-going

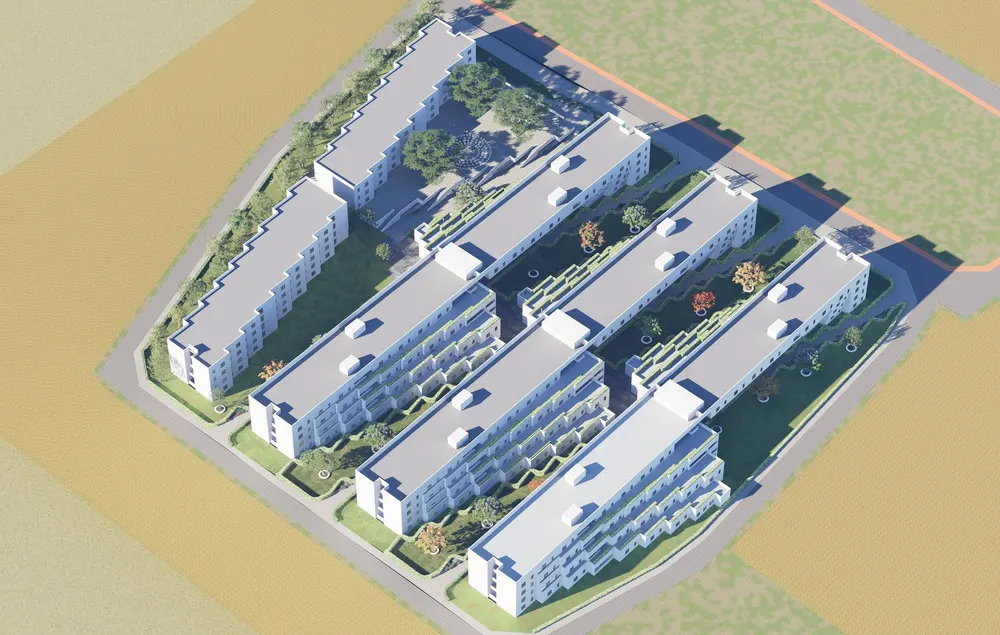
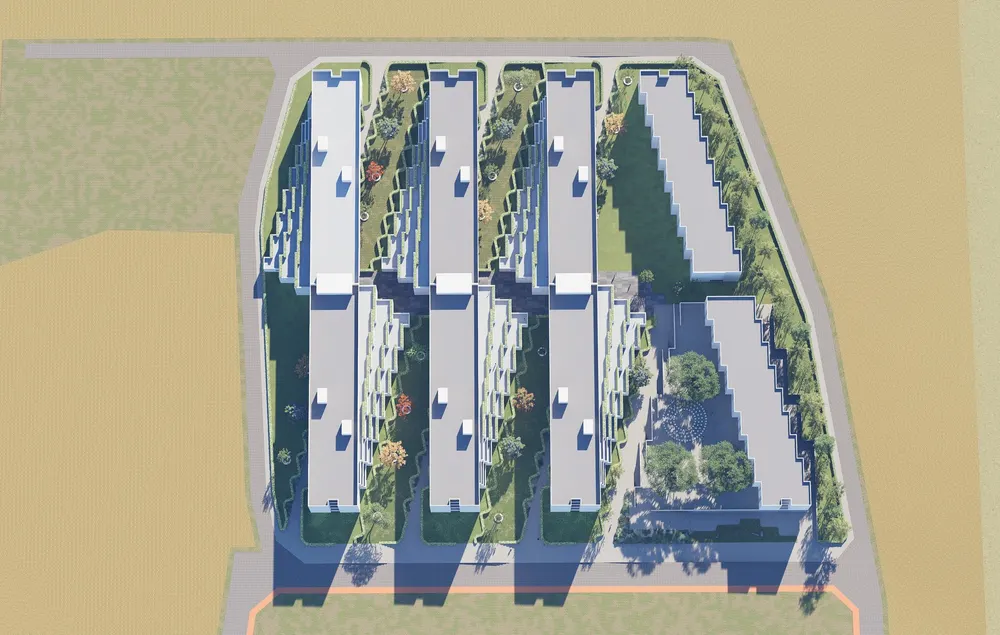
This hostel block balances efficiency, climate response and the needs of an industrial workforce. A rational master plan and repetitive modular units ensure speed and economy of construction.

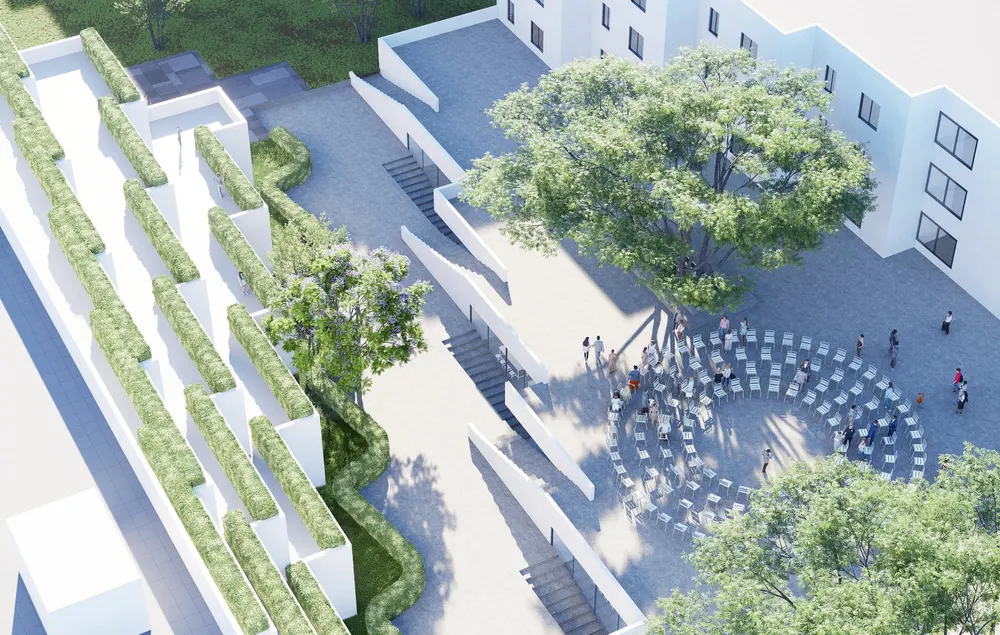
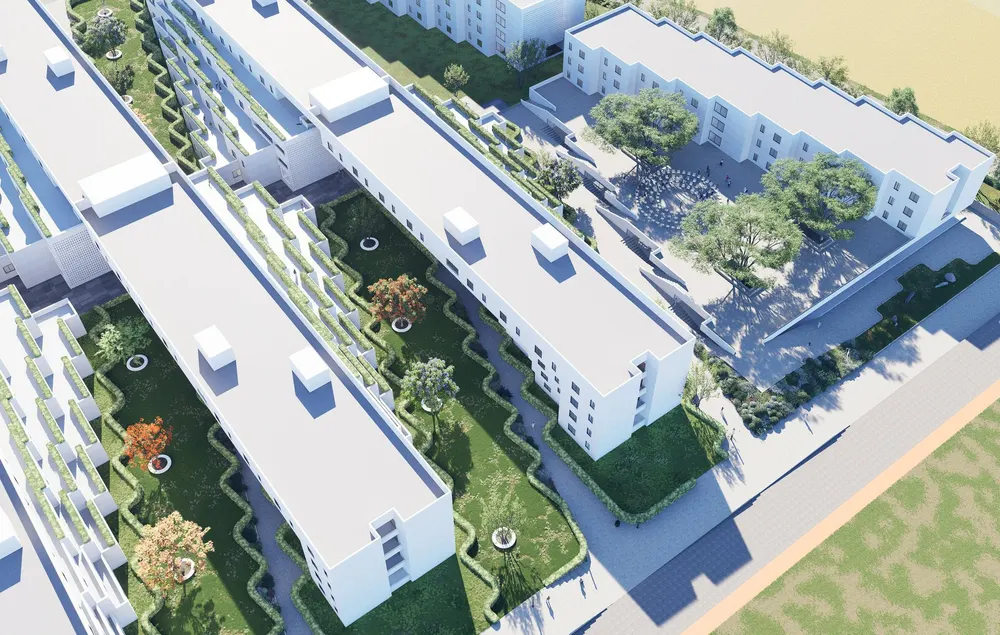
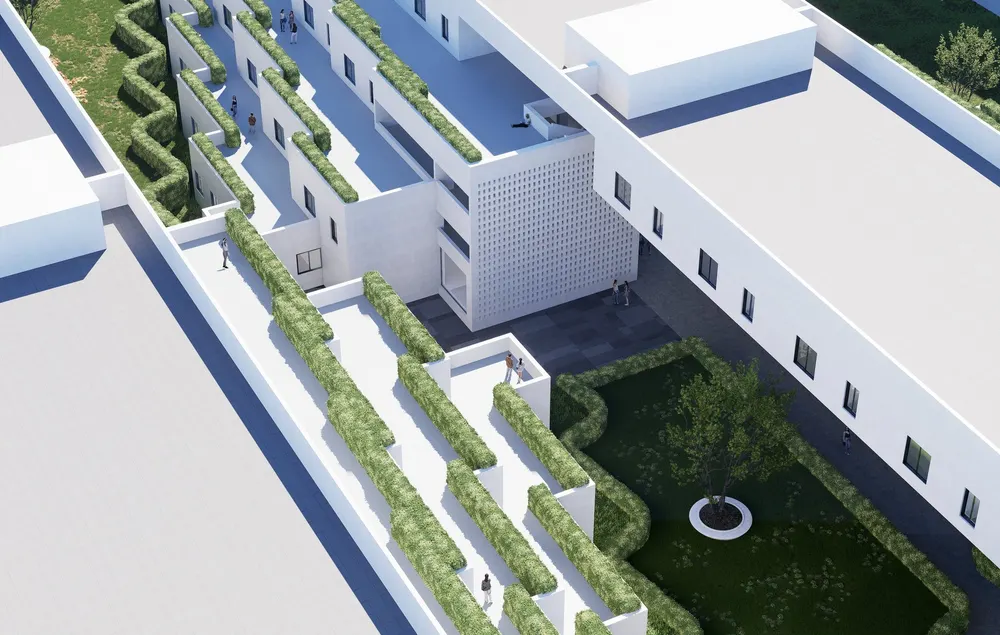
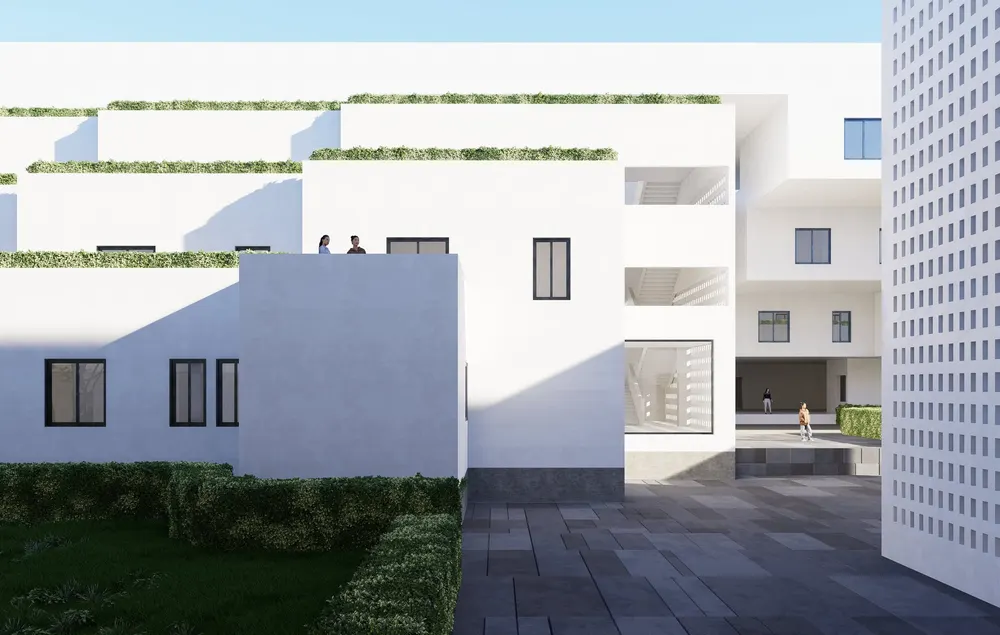
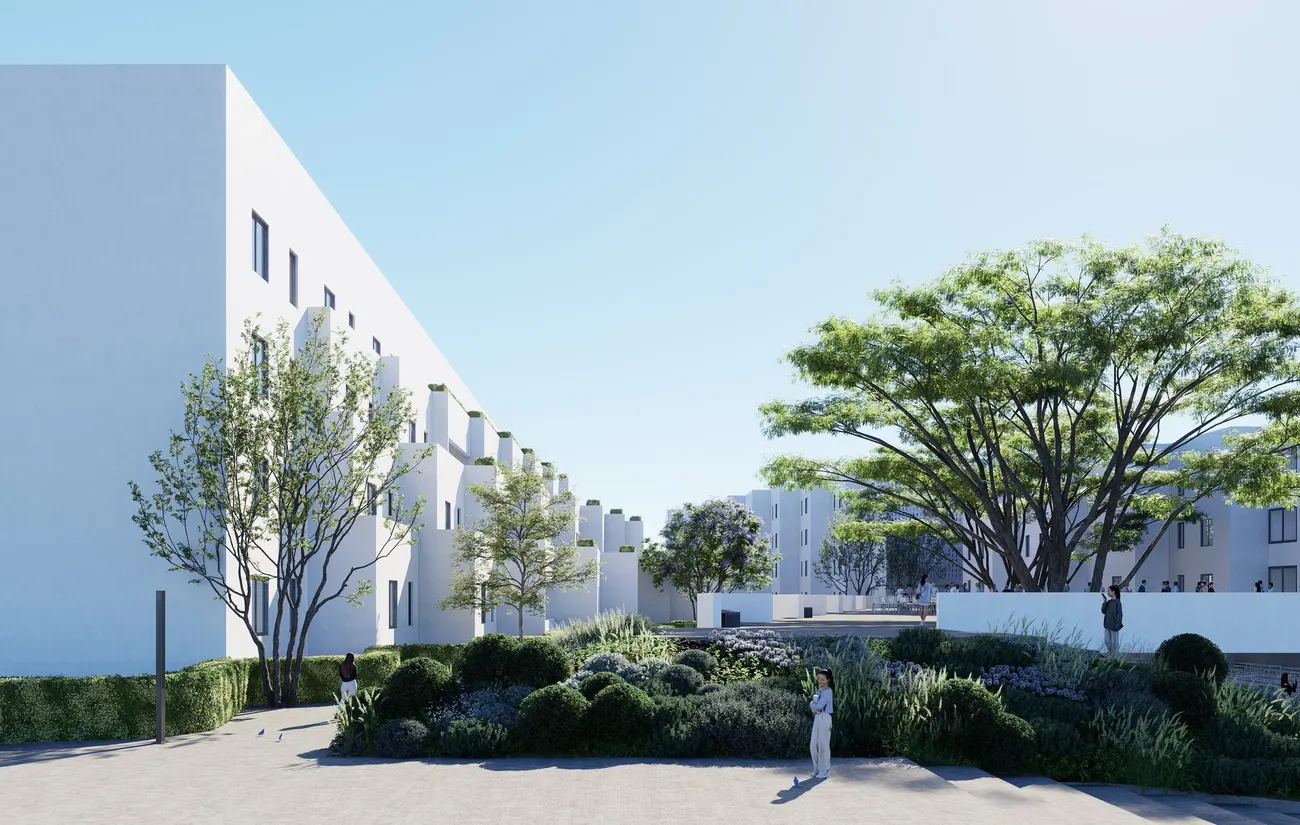
Its stepped form maximises density while bringing in daylight, ventilation and shaded terraces; passive cooling, reflective surfaces and greenery make it a comfortable, climate-responsive home within an industrial setting.
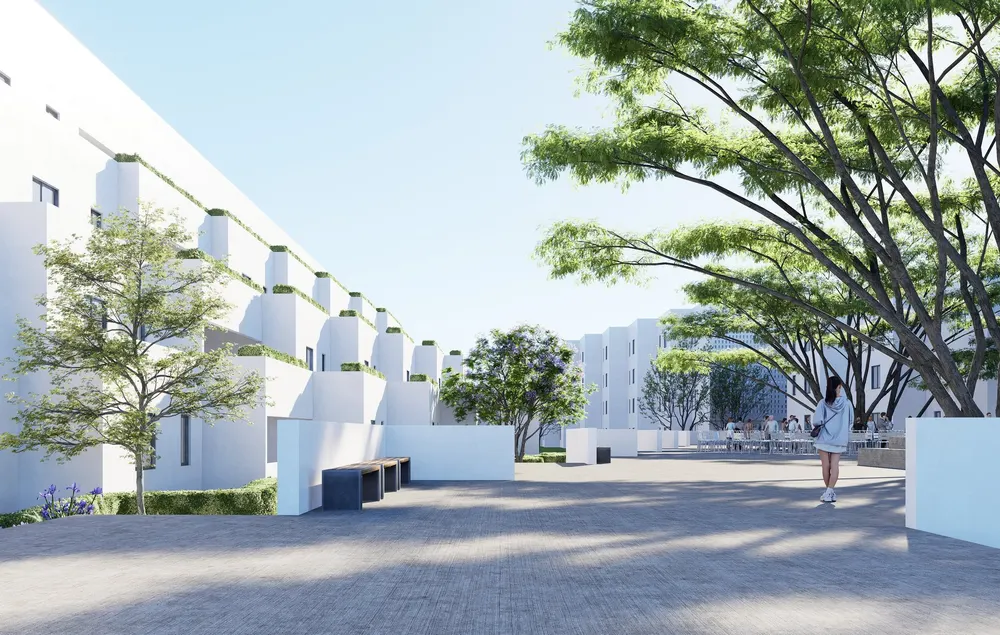
Entrance plaza shaded by large trees – The Nest
Terraced balconies with planting along the block – The Nest
Aerial view of the amphitheatre court – The Nest
Aerial view of the green courtyards between blocks – The Nest
Aerial view of the hostel blocks on site – The Nest
Top-down aerial view of the hostel layout – The Nest
Stepped terraces above a planted courtyard – The Nest
Inner courtyard with a perforated jaali wall – The Nest