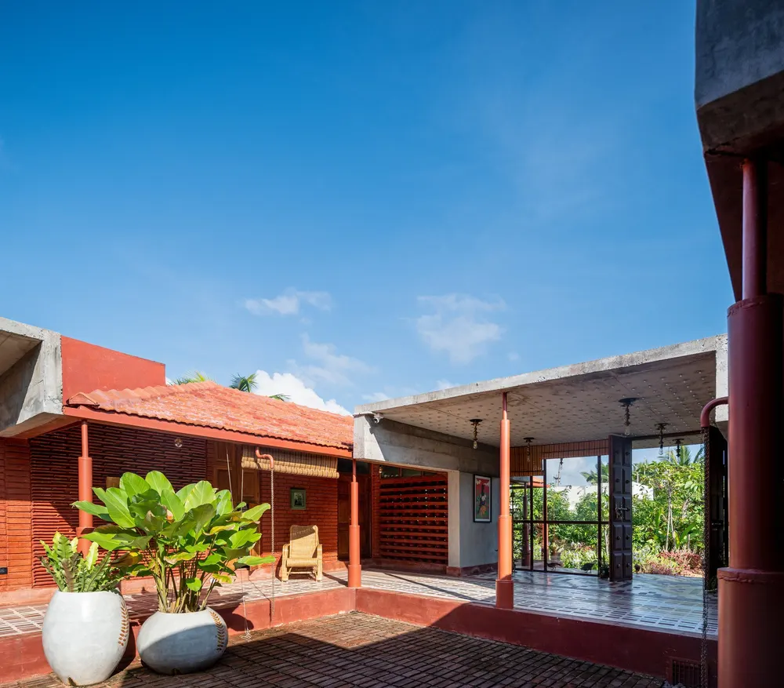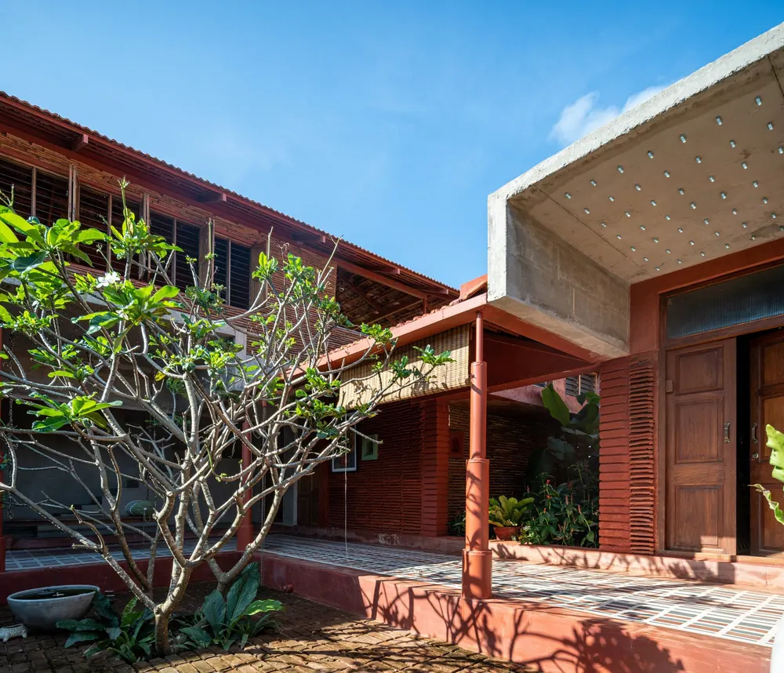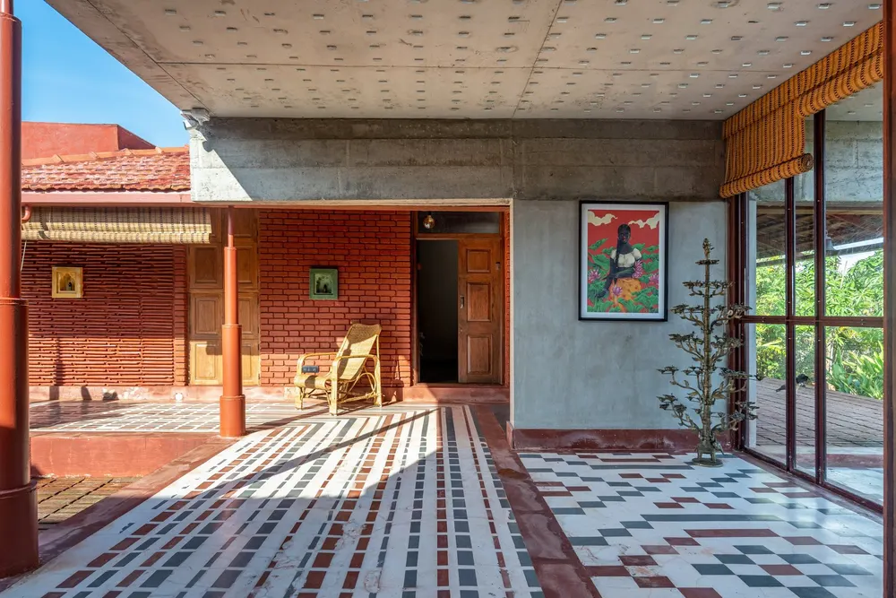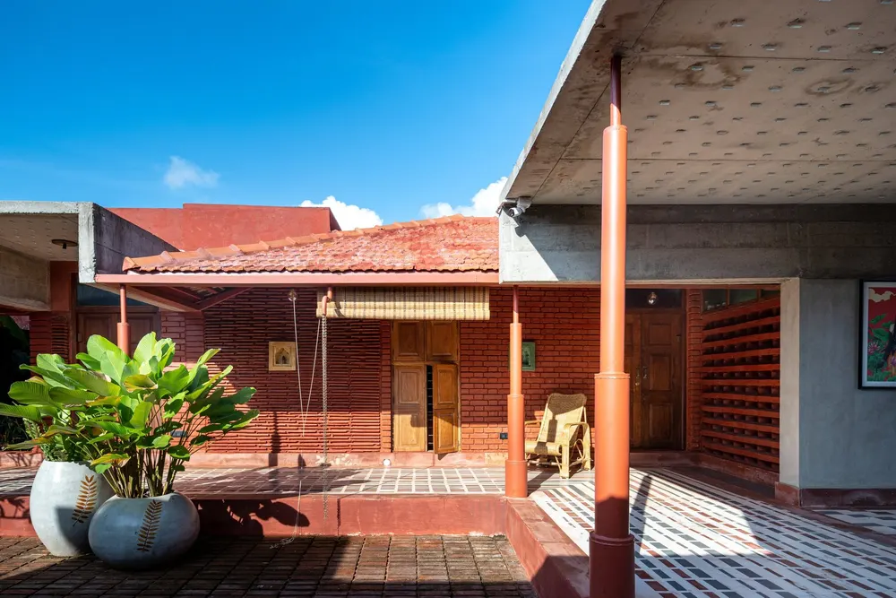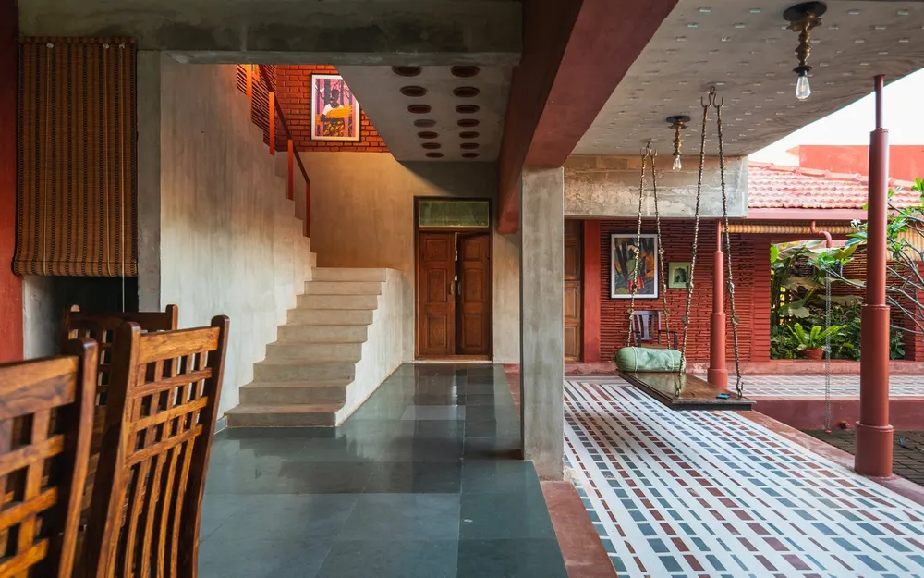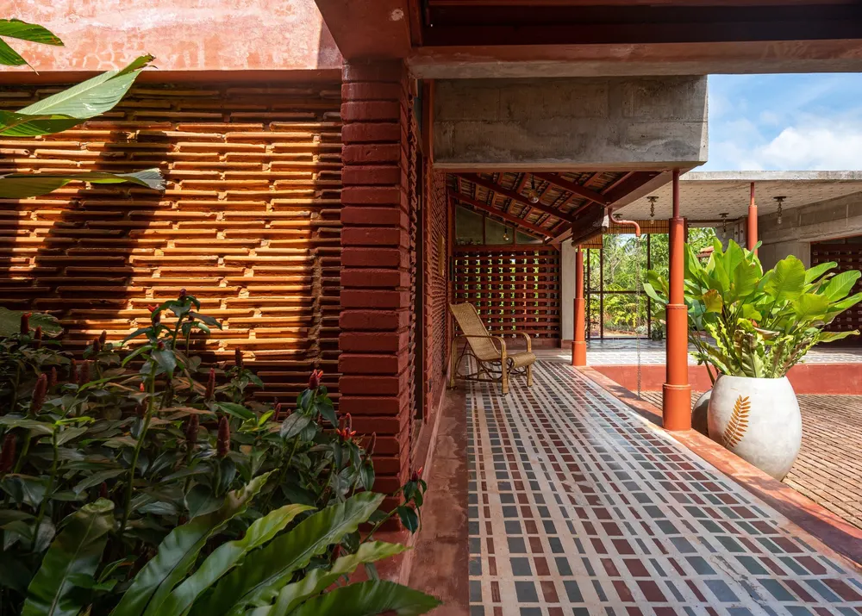
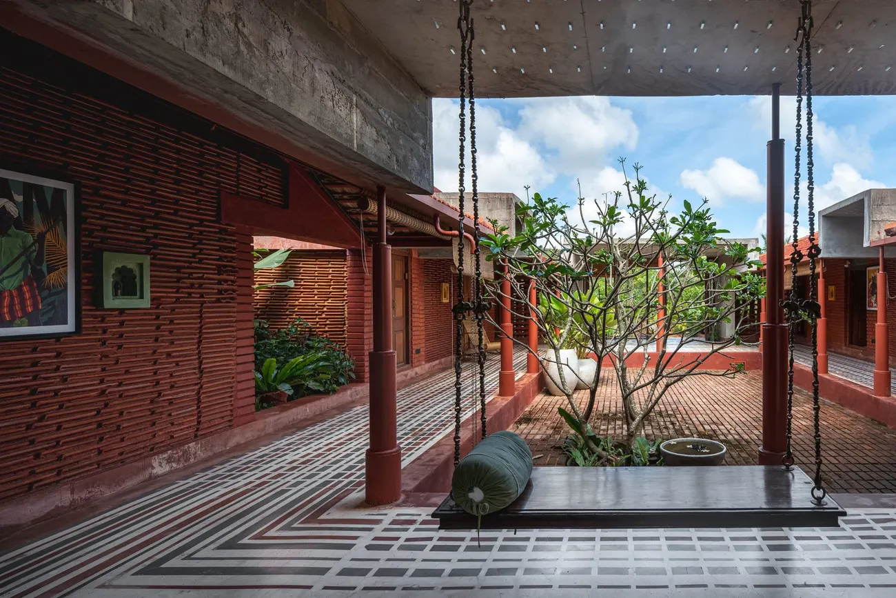
Brick courtyard verandah at Karai with a traditional swing and terracotta jaali walls, designed by RAIN Studio of Design
Location
Koovathur, Chennai
Client
Shaji Ravi, Sanjeev, Prabhakar, Madhavan
Structural consultant
Pentalpha
Photo credits
Yash R Jain
Plot area
9500 sft
Built-up area
6500 sft
Project timeline
2021 – 2022

Built hands-on this weekend home located in the serene vicinity of coastal Kuvathur, about eighty kilometres from Chennai, was conceived as a simple experiment with techniques that felt native yet contemporary to the region. The idea was to recreate the memory of the family home set in the countryside, to invoke one’s senses through the tactile nature of the materials and spatial continuity extending into nature.

Set within close proximity to the sea, the project is a contemporary take on the traditional ‘nalukettu’ house form. The clients’ programmatic requirements included four rooms with attached baths with a guaranteed view of the sea. The rooms and other living spaces such as the dining and kitchen are organised around the linear brick-laid court. The lounge on the upper level sets a stage to gaze at the sea and the horizon beyond. The ‘mutram’ or the court with the corridor hugging its perimeter acts as a multifunctional space, to rest, to pause, to look at the sky above.
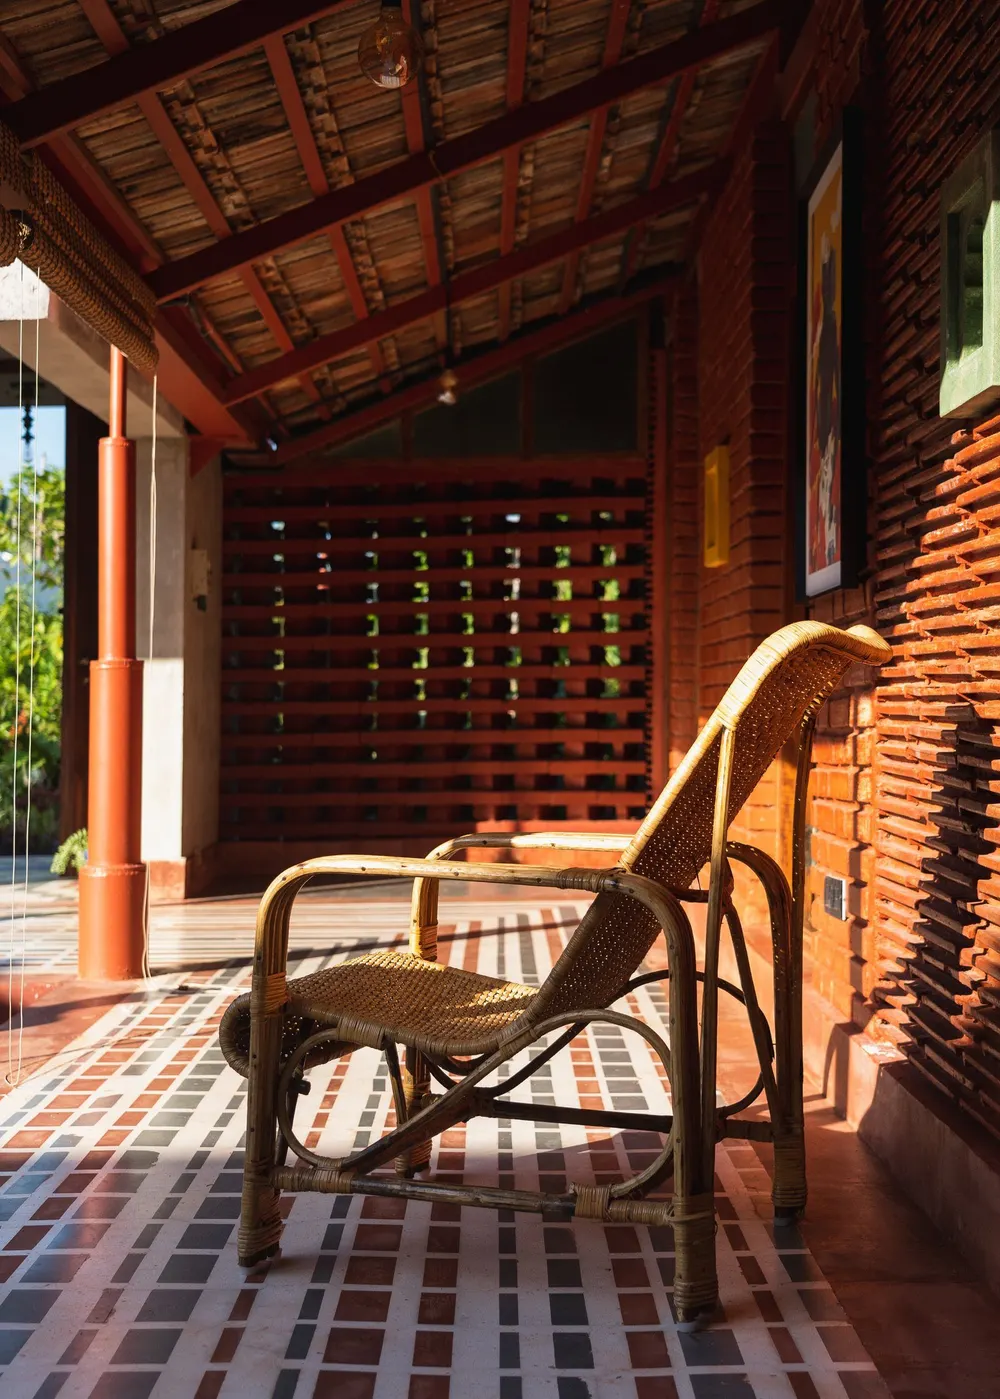
Cane easy chair on the patterned-tile verandah beside a brick jaali screen – Karai
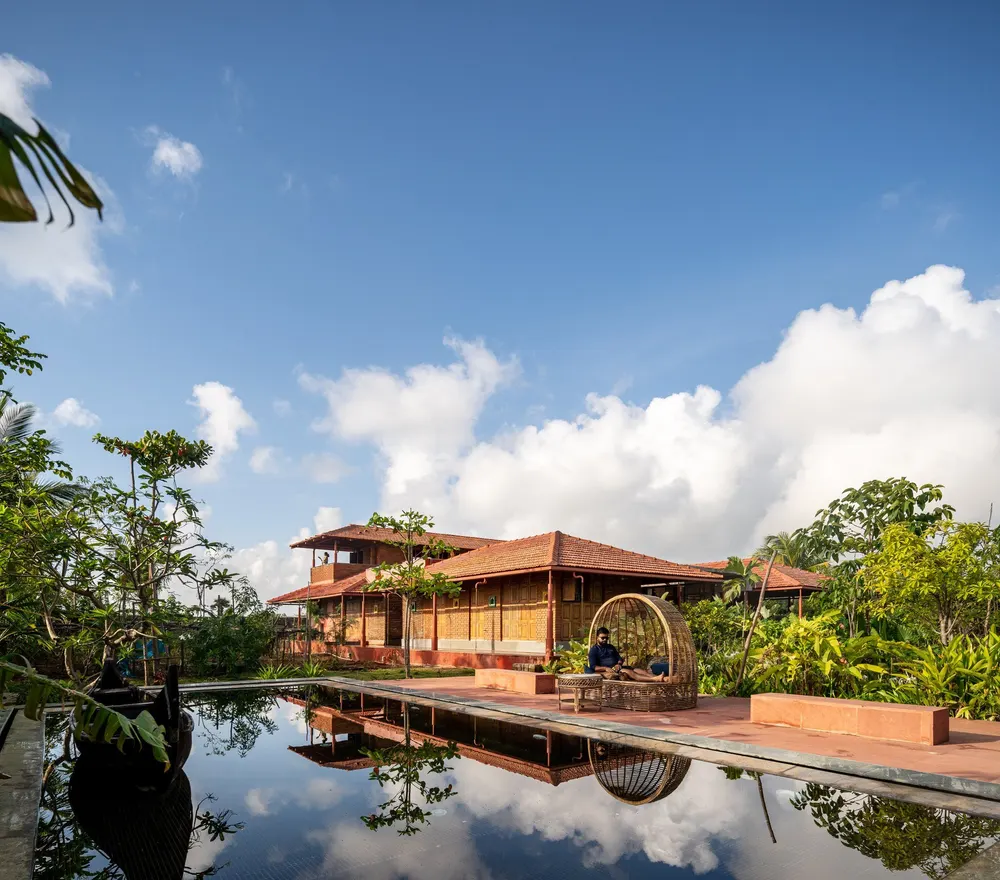
Reflecting pool mirroring the clay-tiled roofs and garden – Karai
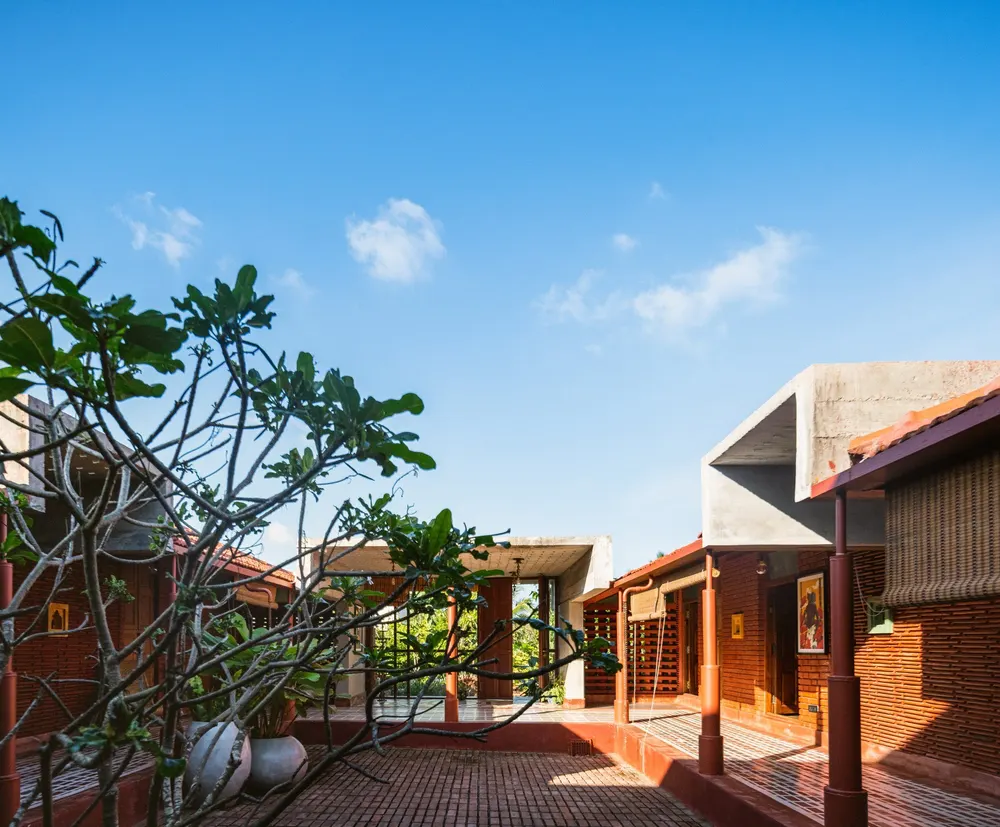
Inner courtyard framed by a concrete canopy and red brick walls – Karai
Frangipani tree in the courtyard beside a timber entrance door – Karai
Open living verandah with a patterned cement-tile floor and perforated ceiling – Karai
Courtyard with planters and a swing under the concrete overhang – Karai
Dining area and lime-plastered stair opening onto the courtyard – Karai
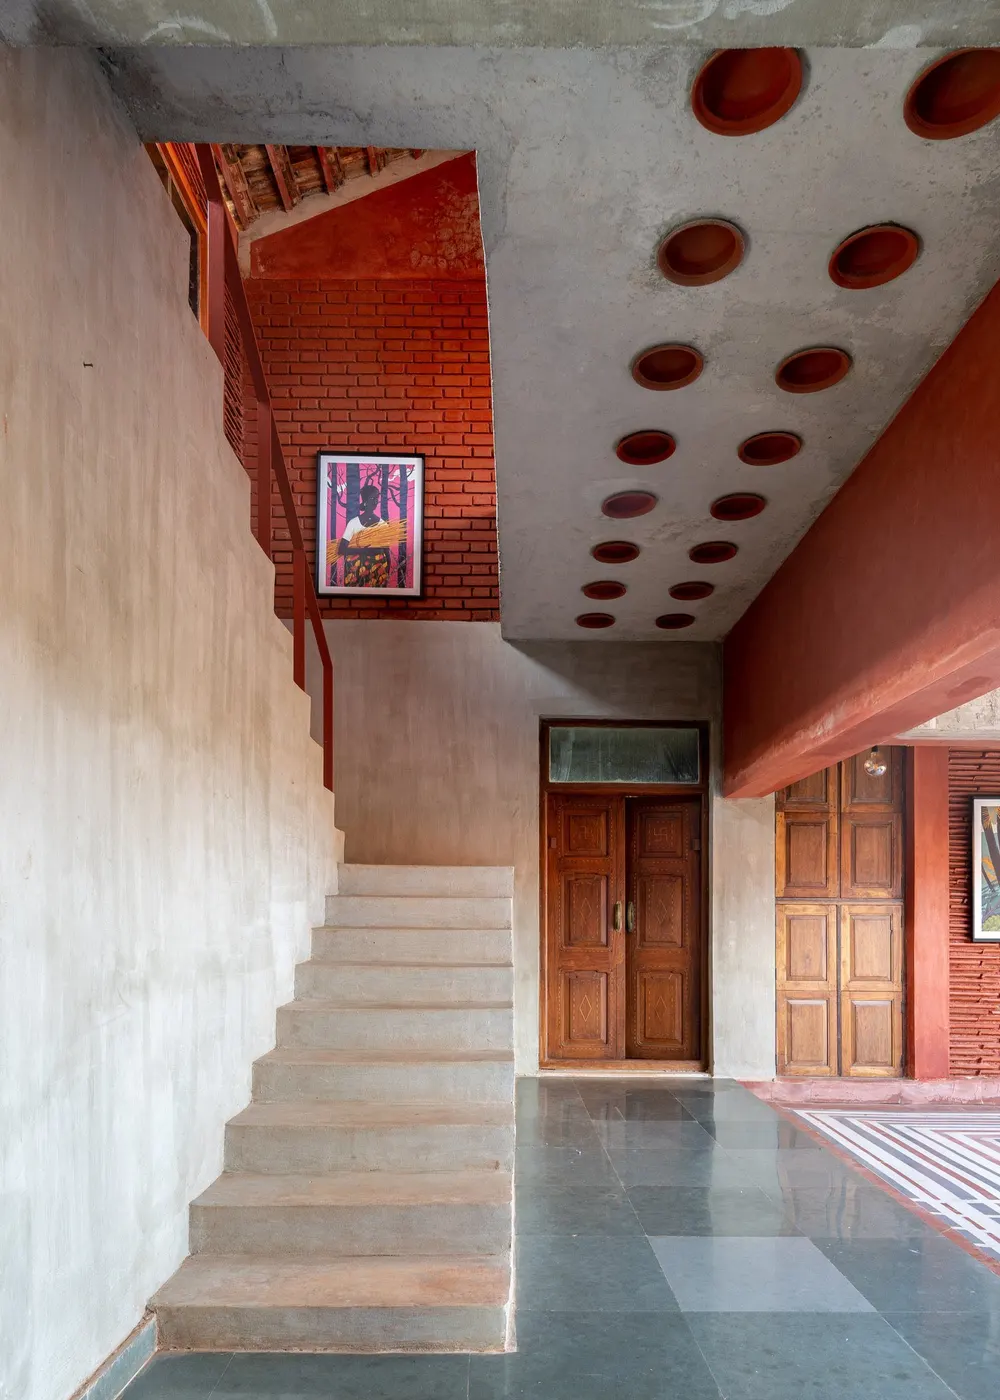
Lime-plastered stair below a ceiling of terracotta pot vents – Karai
Corridor lined with a terracotta jaali wall and patterned floor – Karai
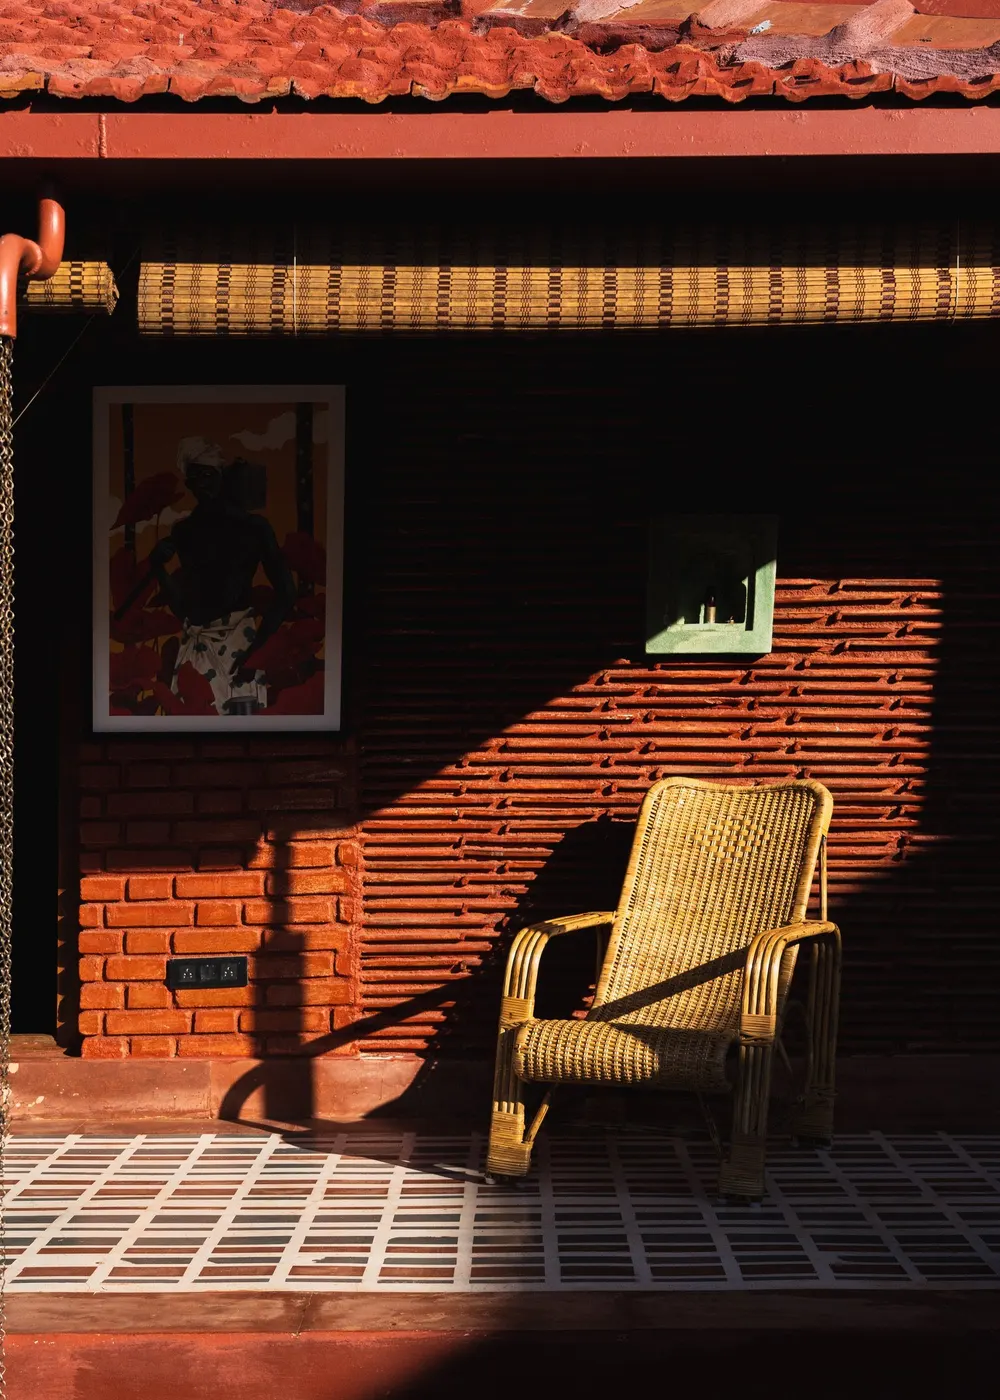
Cane chair in afternoon light against the brick wall – Karai
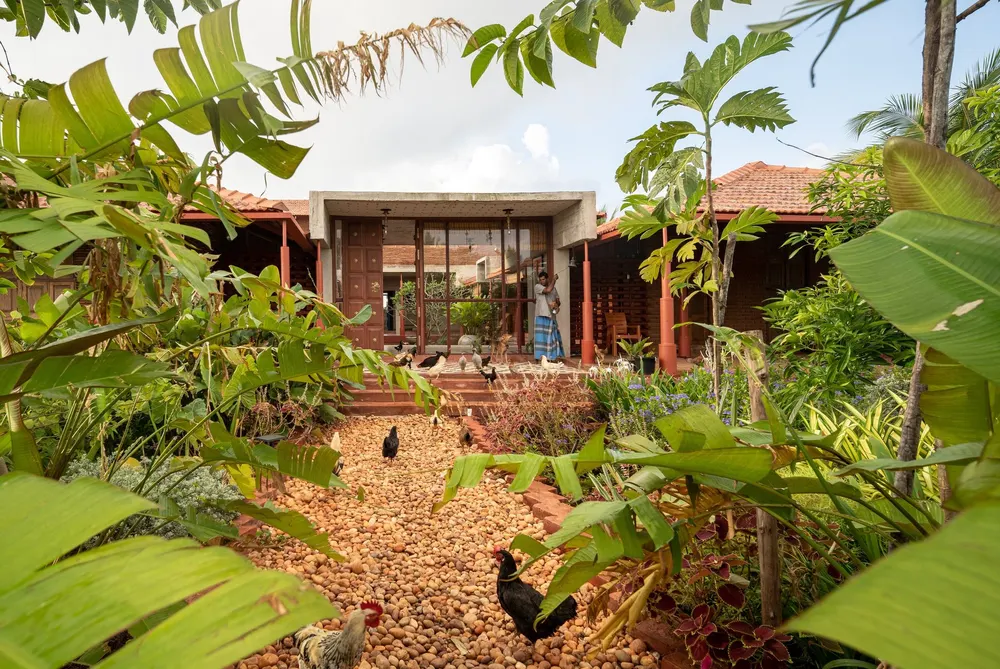
Garden path through tropical planting towards the house – Karai
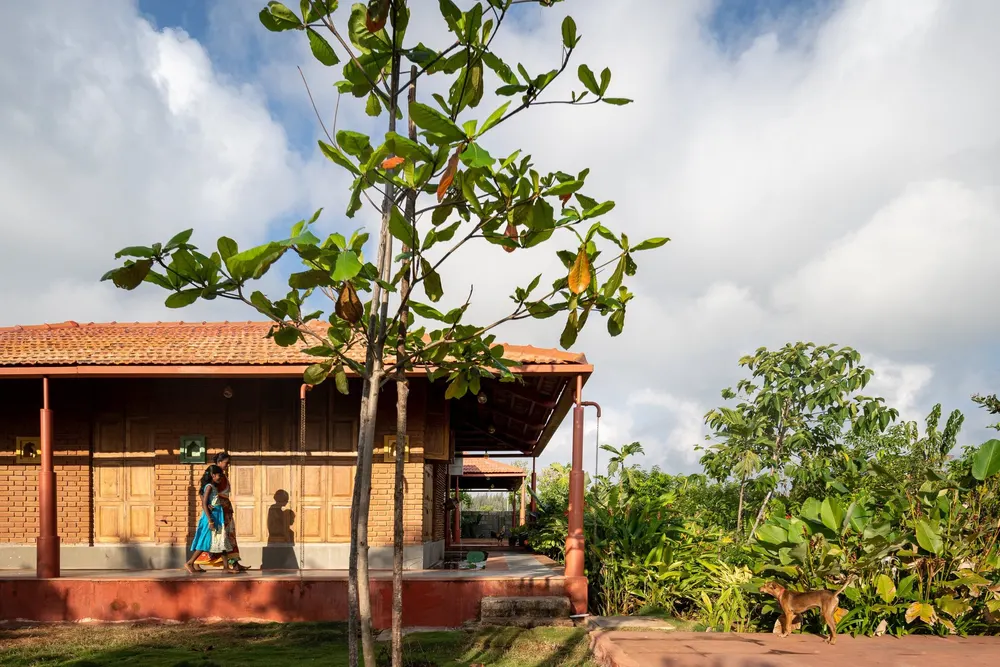
Garden wing with a clay-tiled roof and timber shutters – Karai
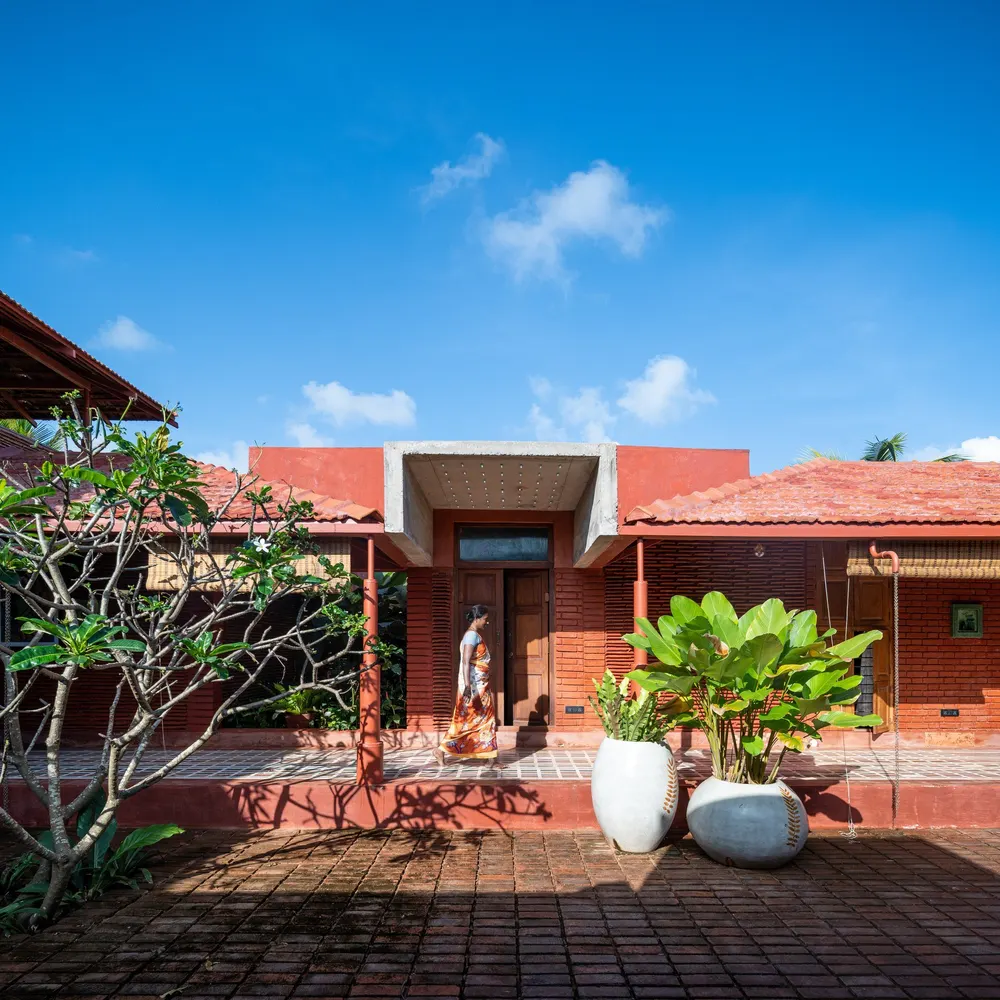
Entrance court with white planters below the concrete portal – Karai
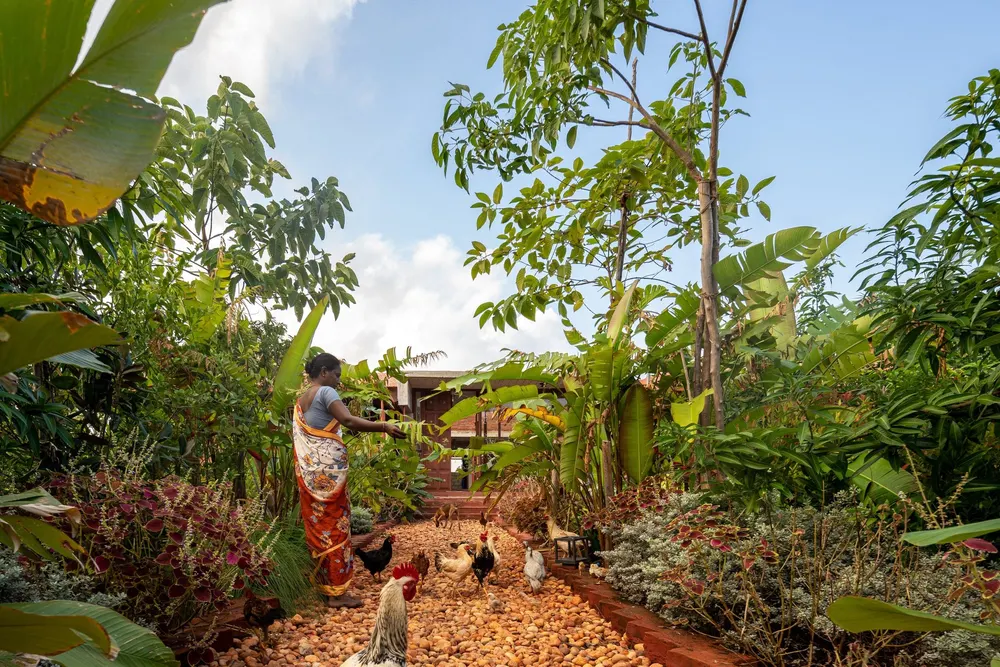
Kitchen garden with hens among the beds – Karai
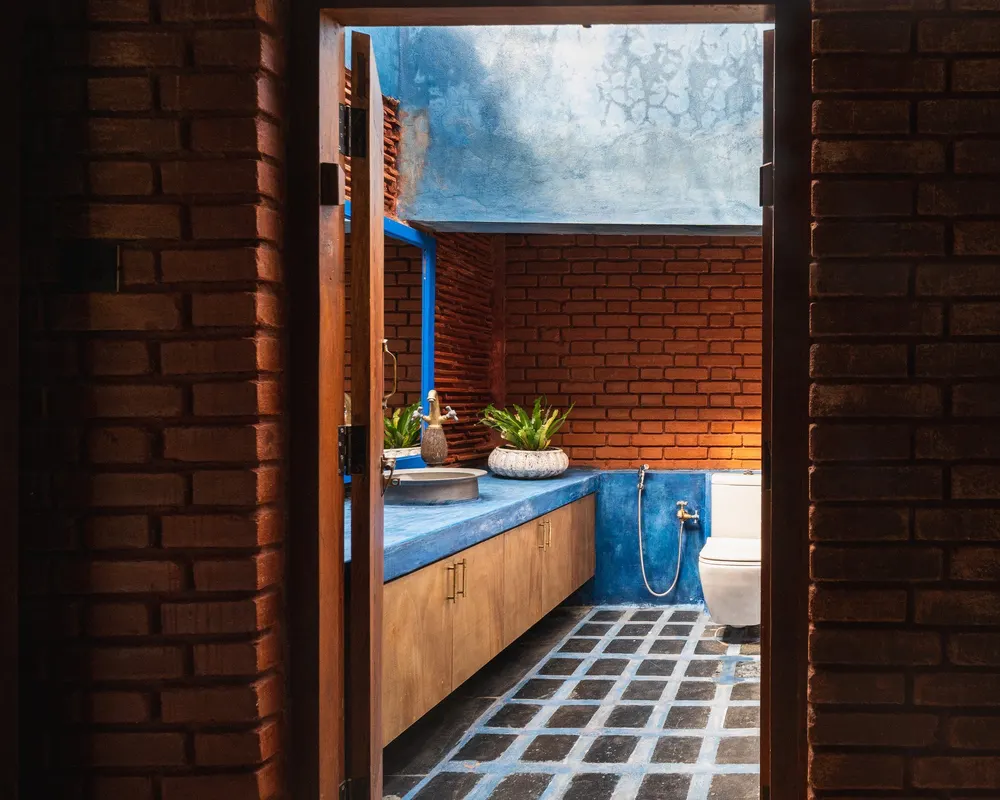
Bathroom with a blue terrazzo counter seen through brick walls – Karai
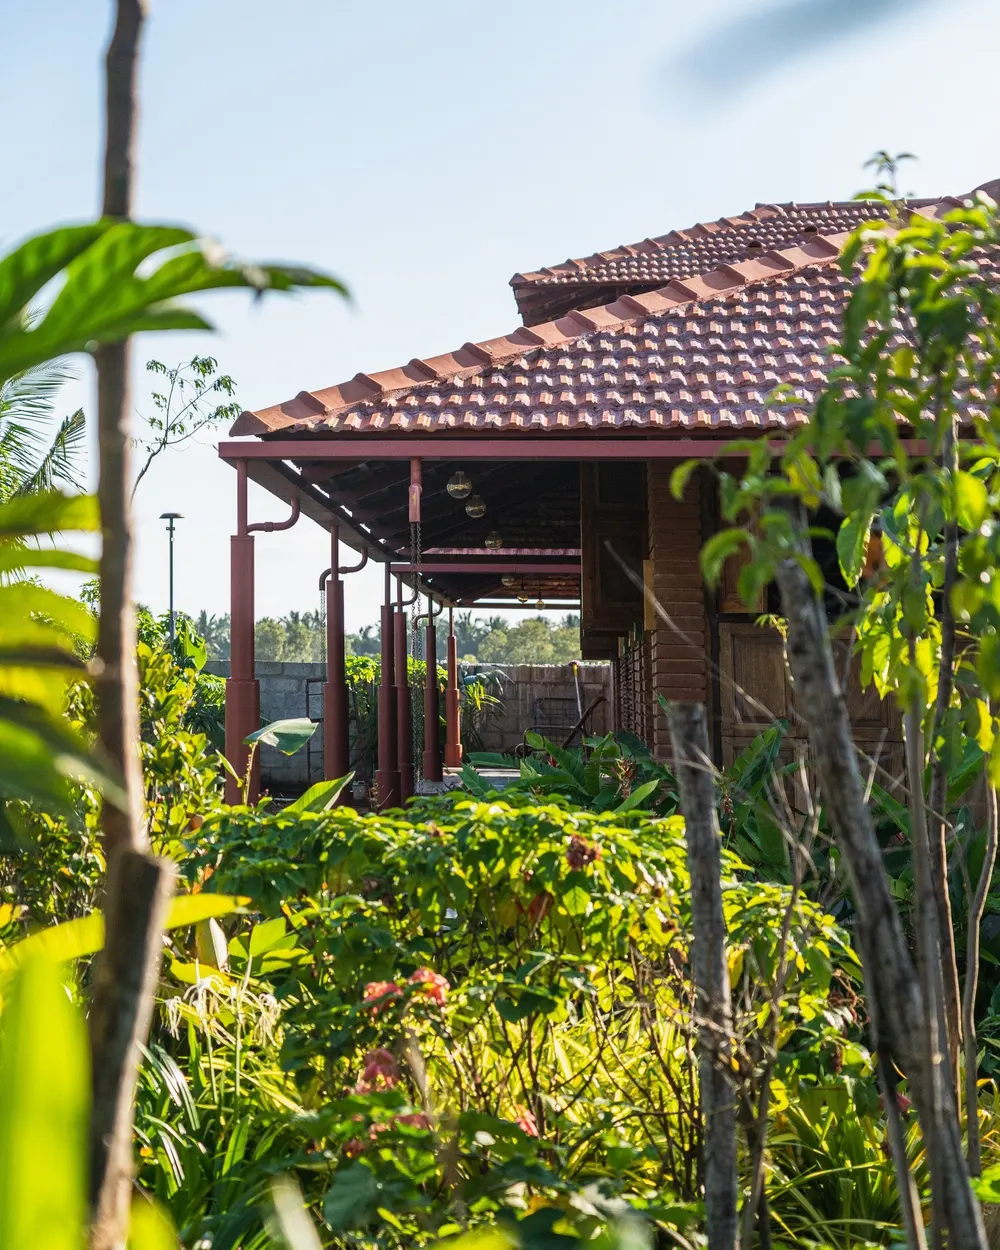
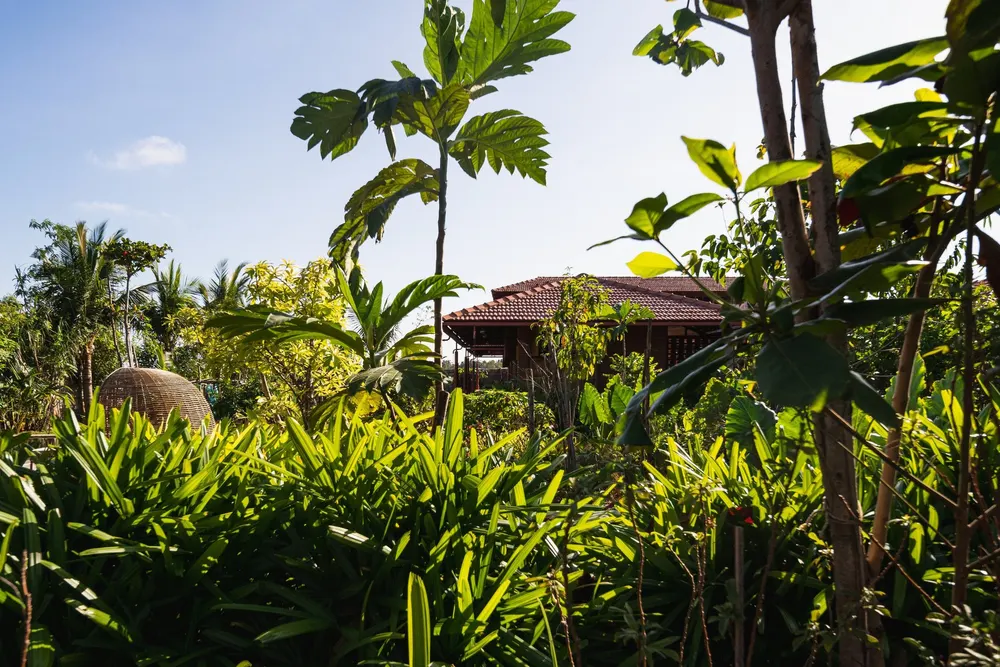
Tiled-roof verandah seen through the garden – Karai
Brass pot water spout falling into a lily pond – Karai
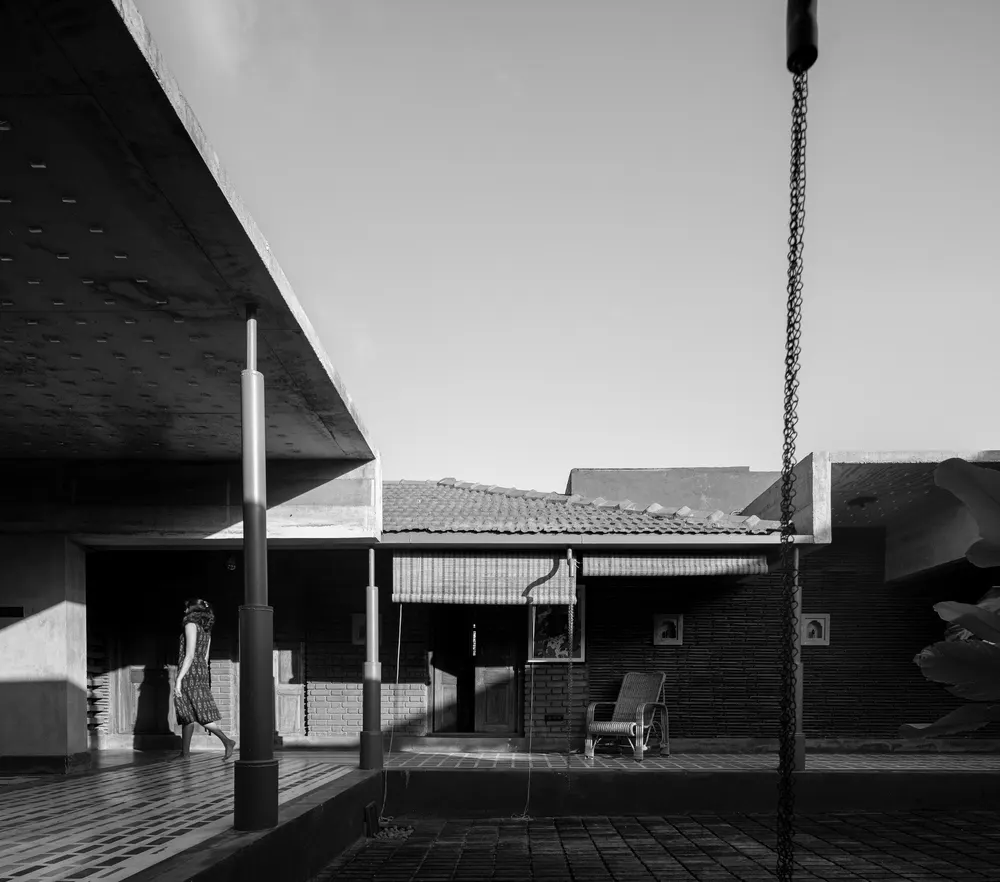
Black-and-white view across the courtyard and swing – Karai
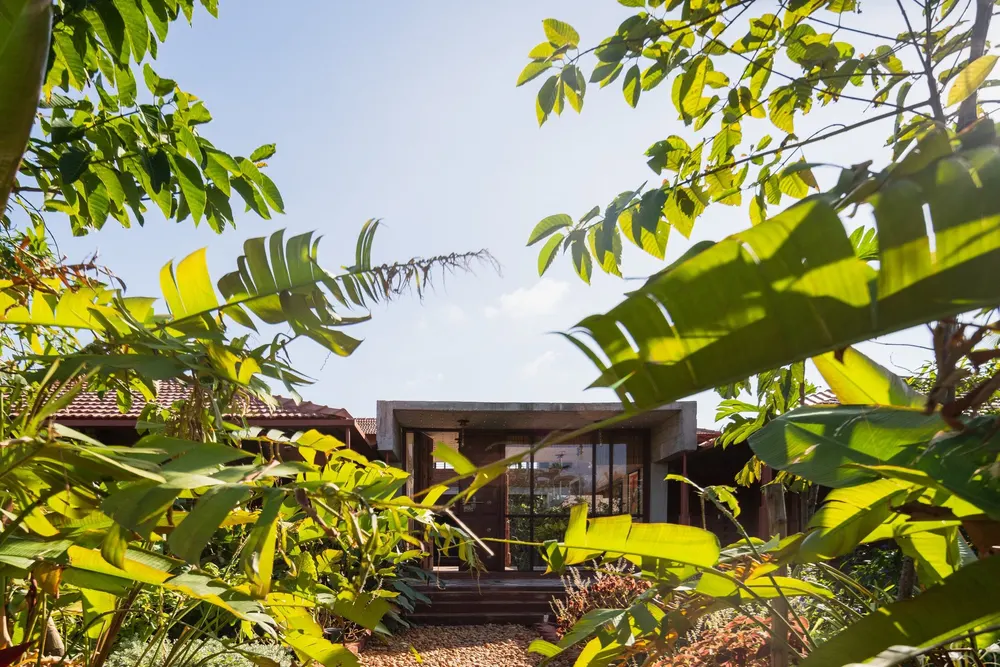
Main block glimpsed through banana leaves – Karai
Abstract detail of a textured white surface with folded metal tabs – Karai
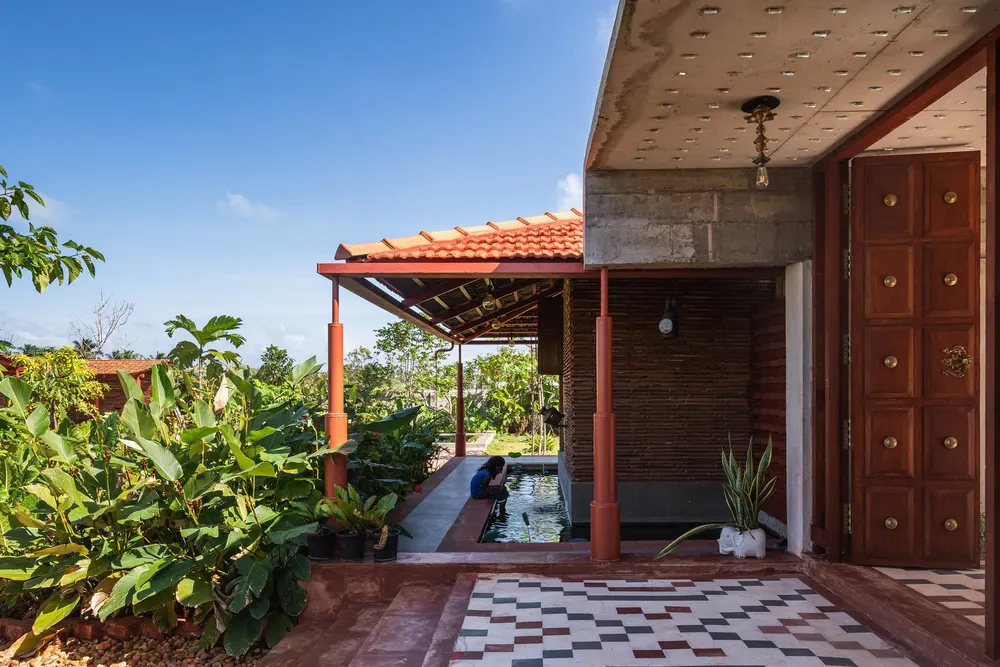
Entrance verandah beside a small pond and carved timber door – Karai
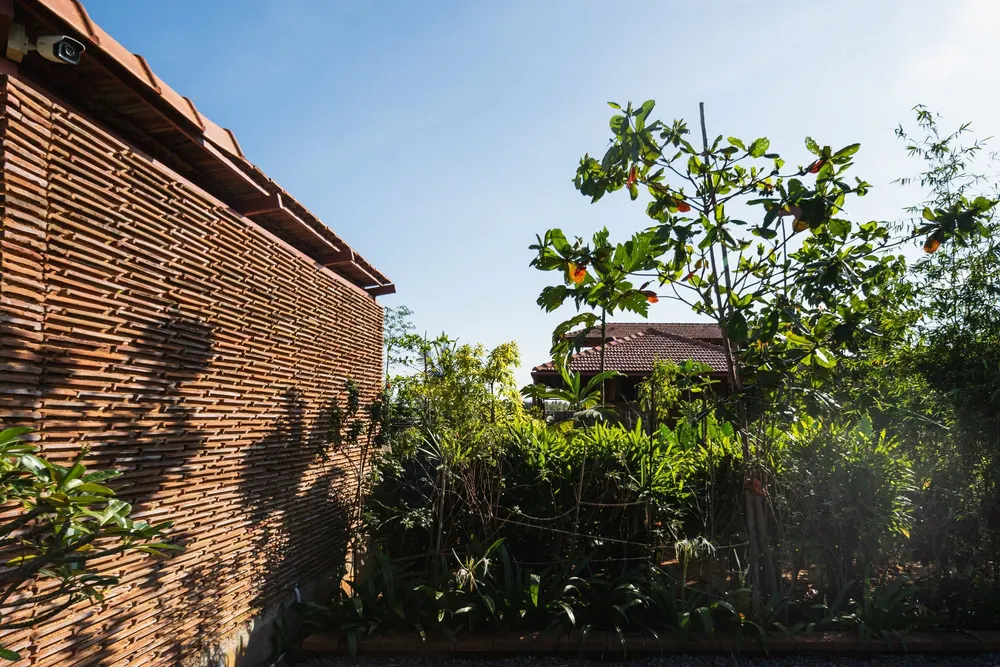
Brick jaali wall along the garden edge – Karai
Dense planting below the clay-tiled roofline – Karai
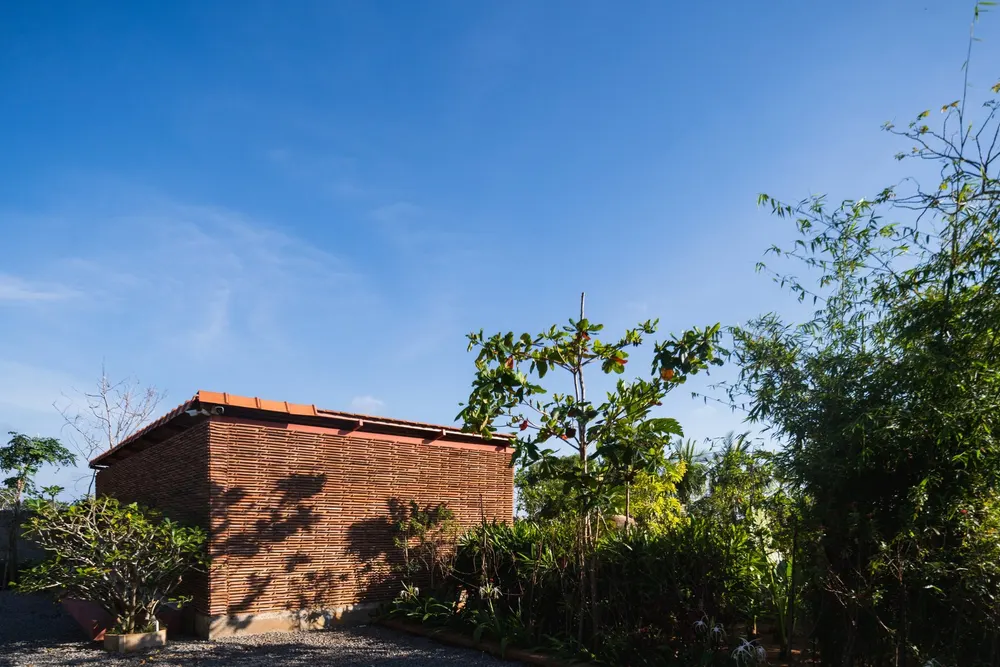
Brick pavilion set in the garden – Karai
Courtyard with frangipani between the brick wings – Karai