IIT Madras Guest House: curving 3D-printed concrete walls among the campus trees, designed by RAIN Studio of Design
Location
Guindy, Chennai
Client
IIT Madras
Structural consultant
Pentalpha
Plot area
9,500 sft
Built-up area
6,500 sft
Project timeline
On-going

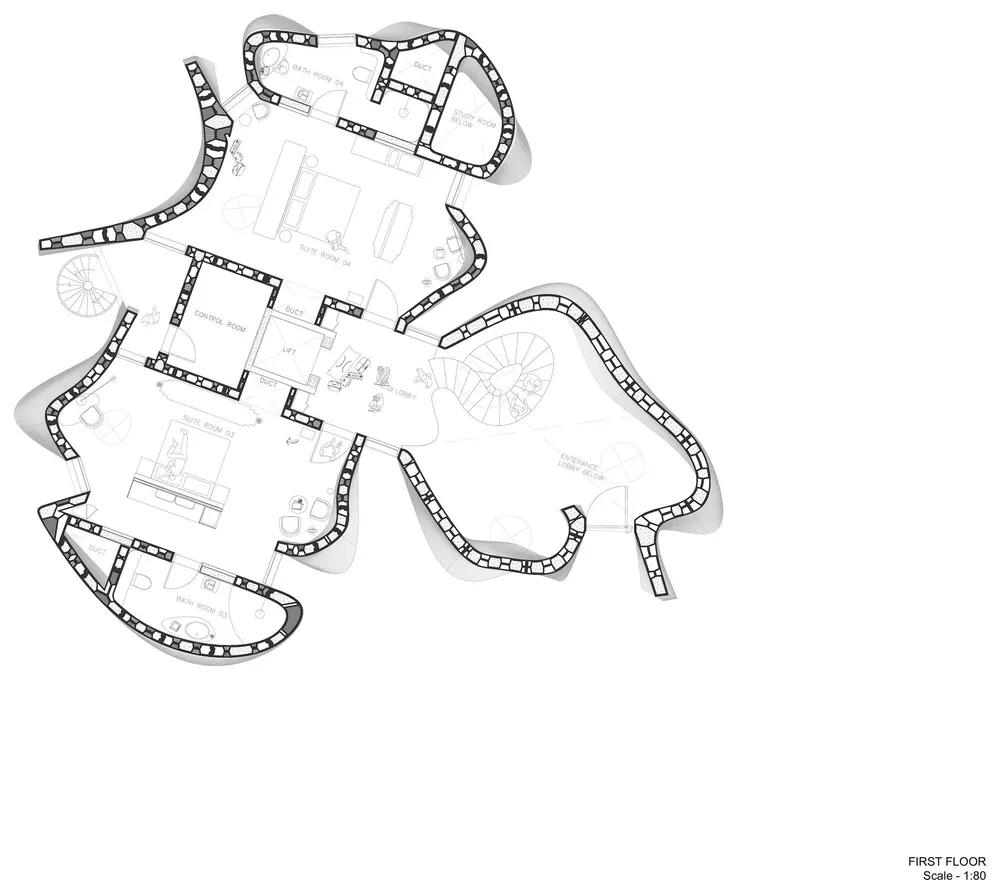
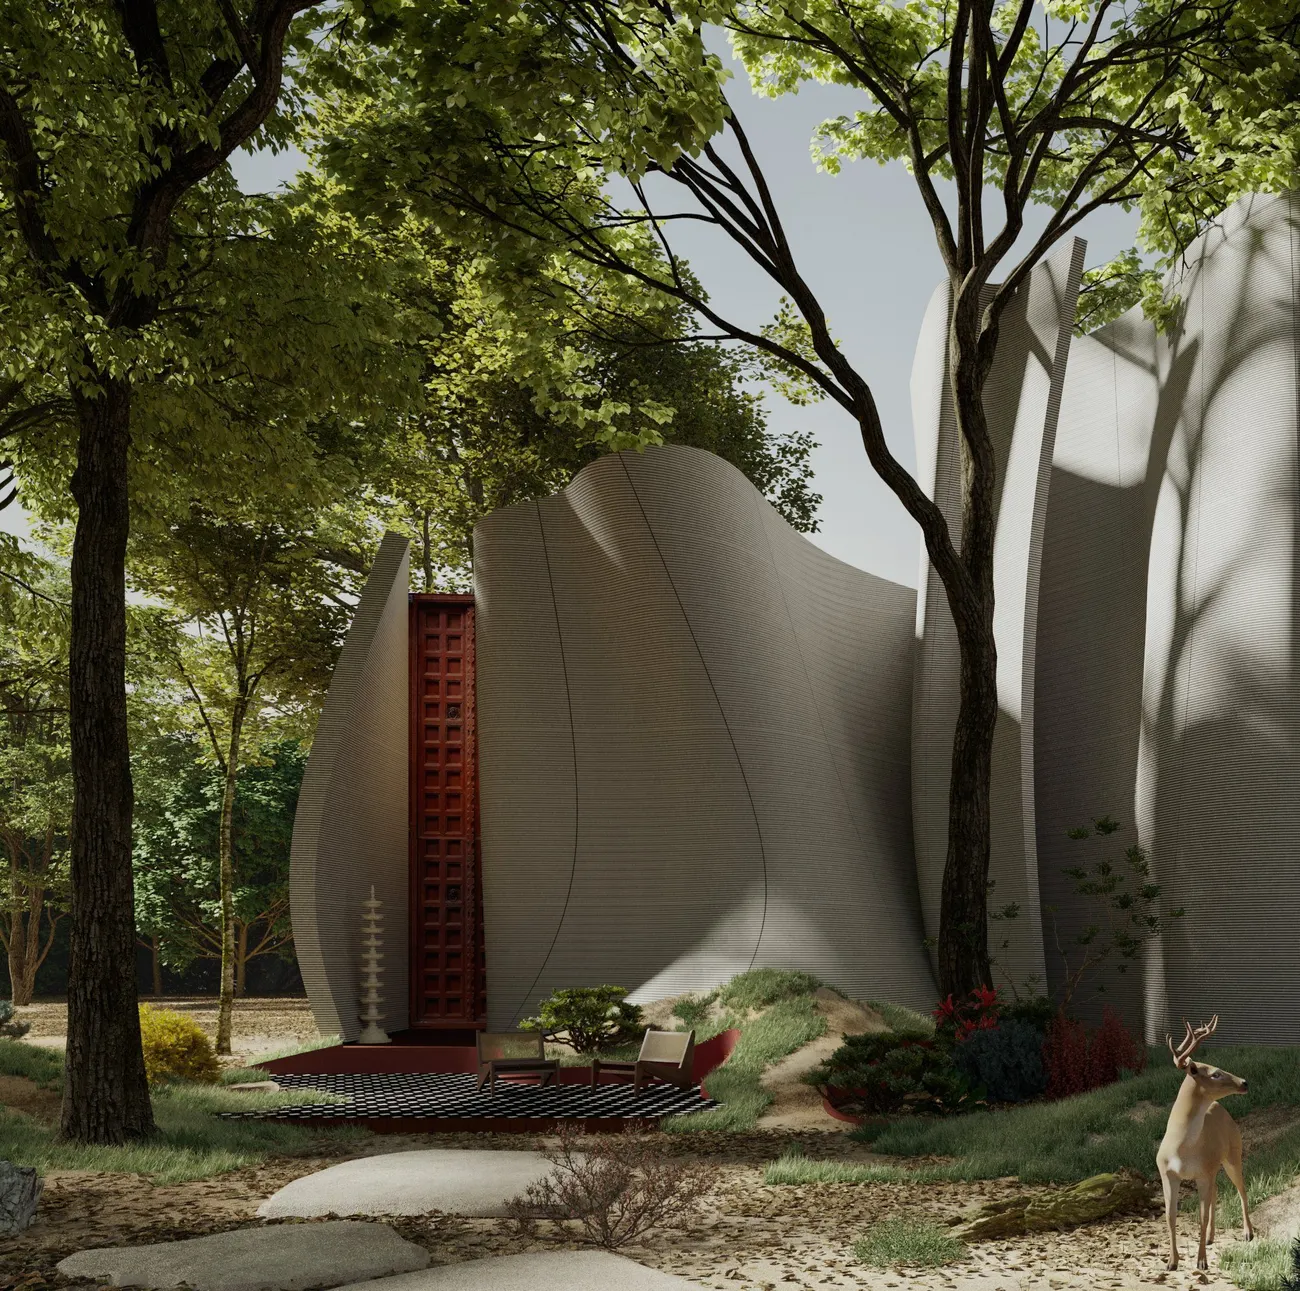
Within the serene enclave of IIT Madras, this G+1 guest house redefines the boundaries of 3D printing. It holds four suites and a foyer, wrapped in verdant surroundings.

Concrete, traditionally solid, becomes a pliable fabric whose folds are orchestrated to evoke a chain reaction. Futuristic yet rooted in timeless traditions, it emerges from its sylvan backdrop in harmony with nature.
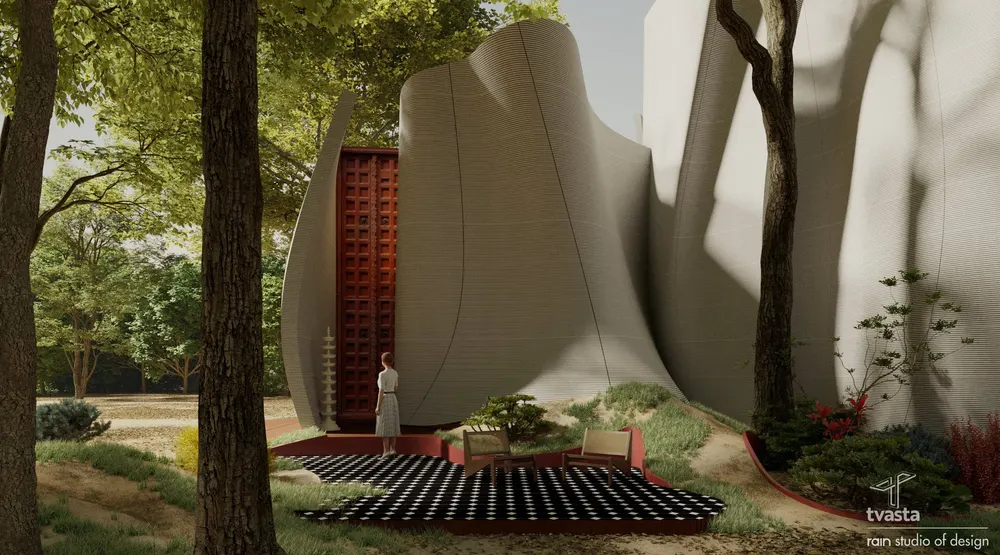
Entrance with a red timber door set between the printed walls – IIT Madras Guest House
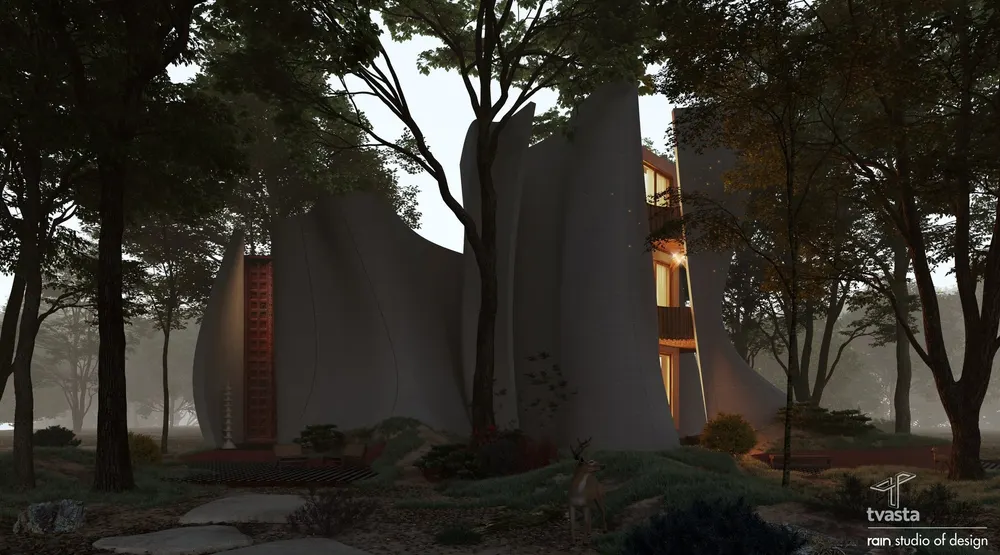
Guest house at dusk under the forest canopy – IIT Madras Guest House
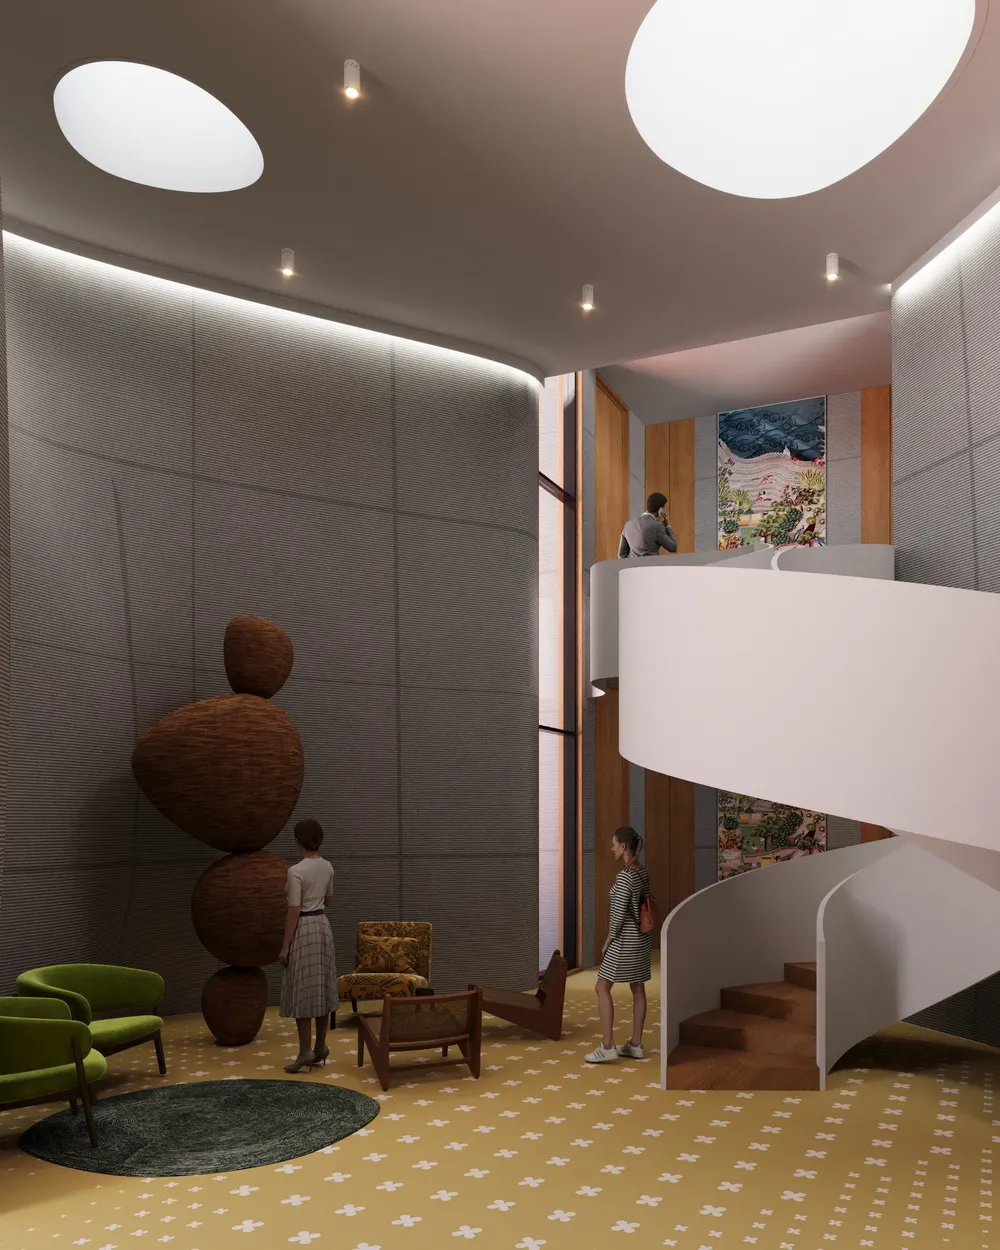
Lobby with a sculptural spiral stair and skylights – IIT Madras Guest House
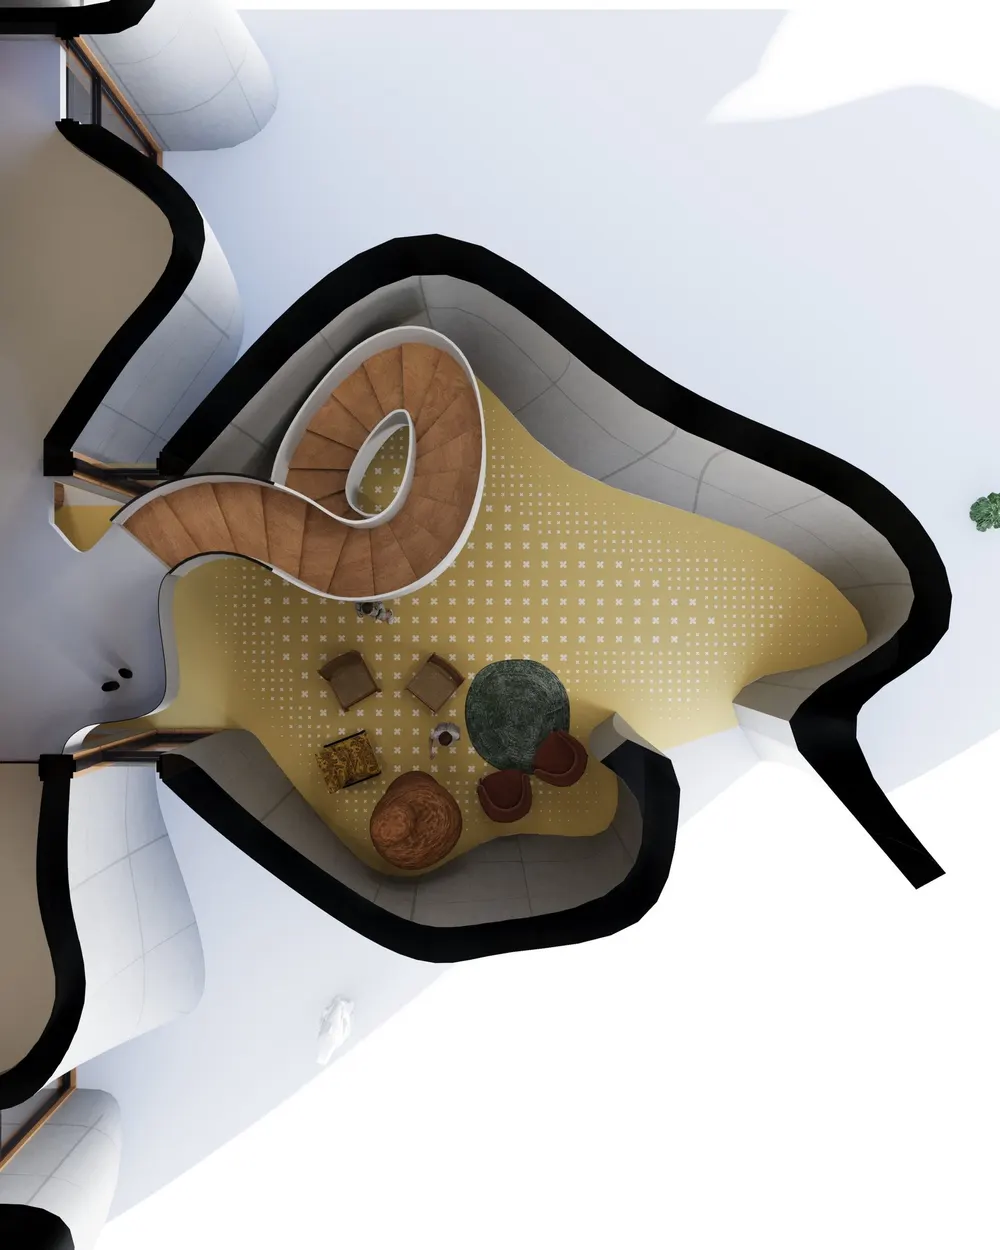
Top-down view of the spiral stair and lounge – IIT Madras Guest House
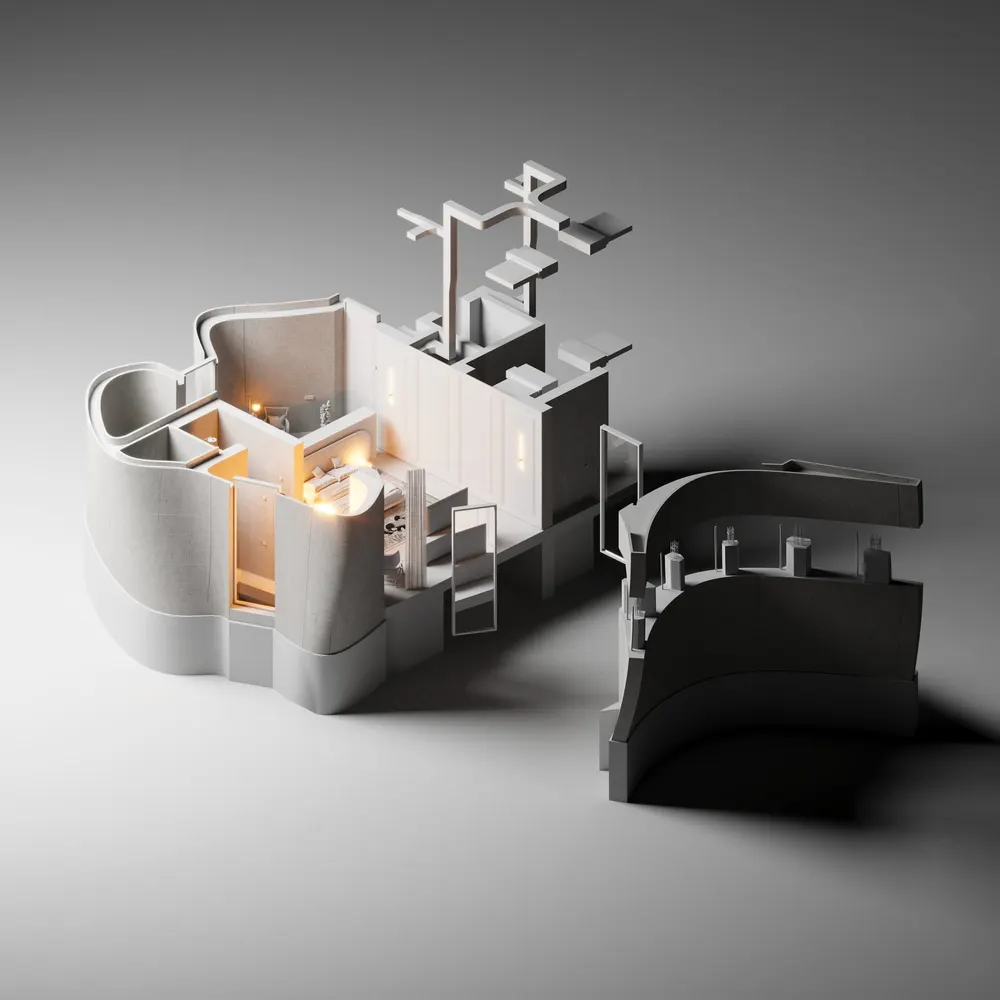
Massing model of the guest house – IIT Madras Guest House
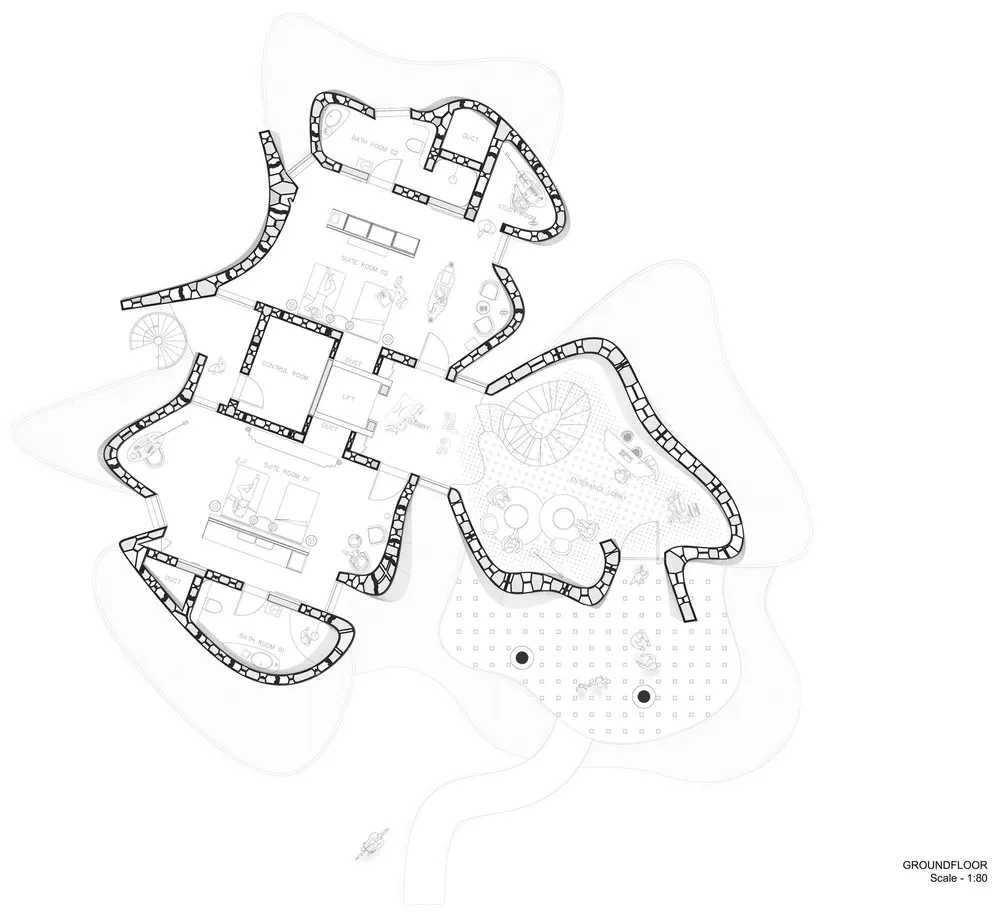
Ground floor plan – IIT Madras Guest House
First floor plan – IIT Madras Guest House
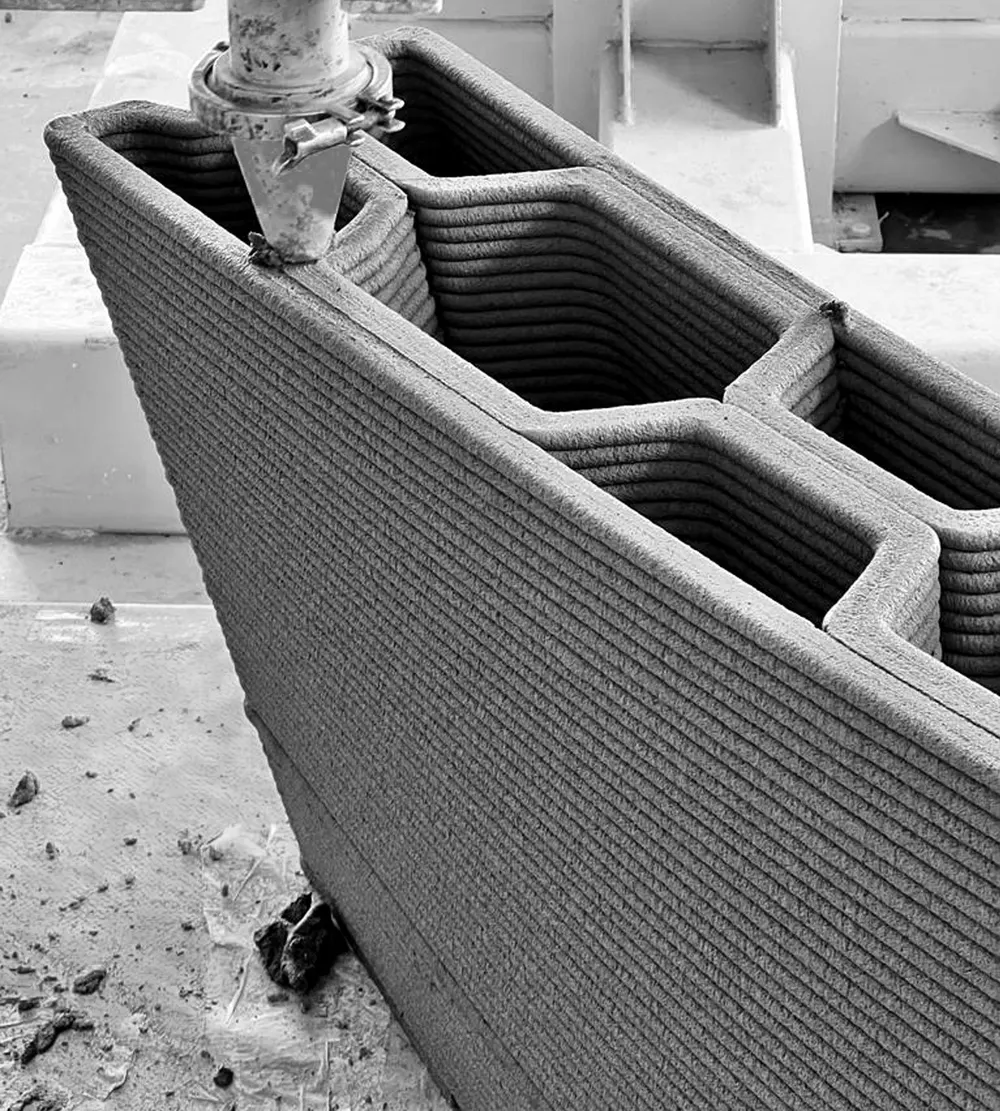
3D printer extruding a cellular concrete wall – IIT Madras Guest House
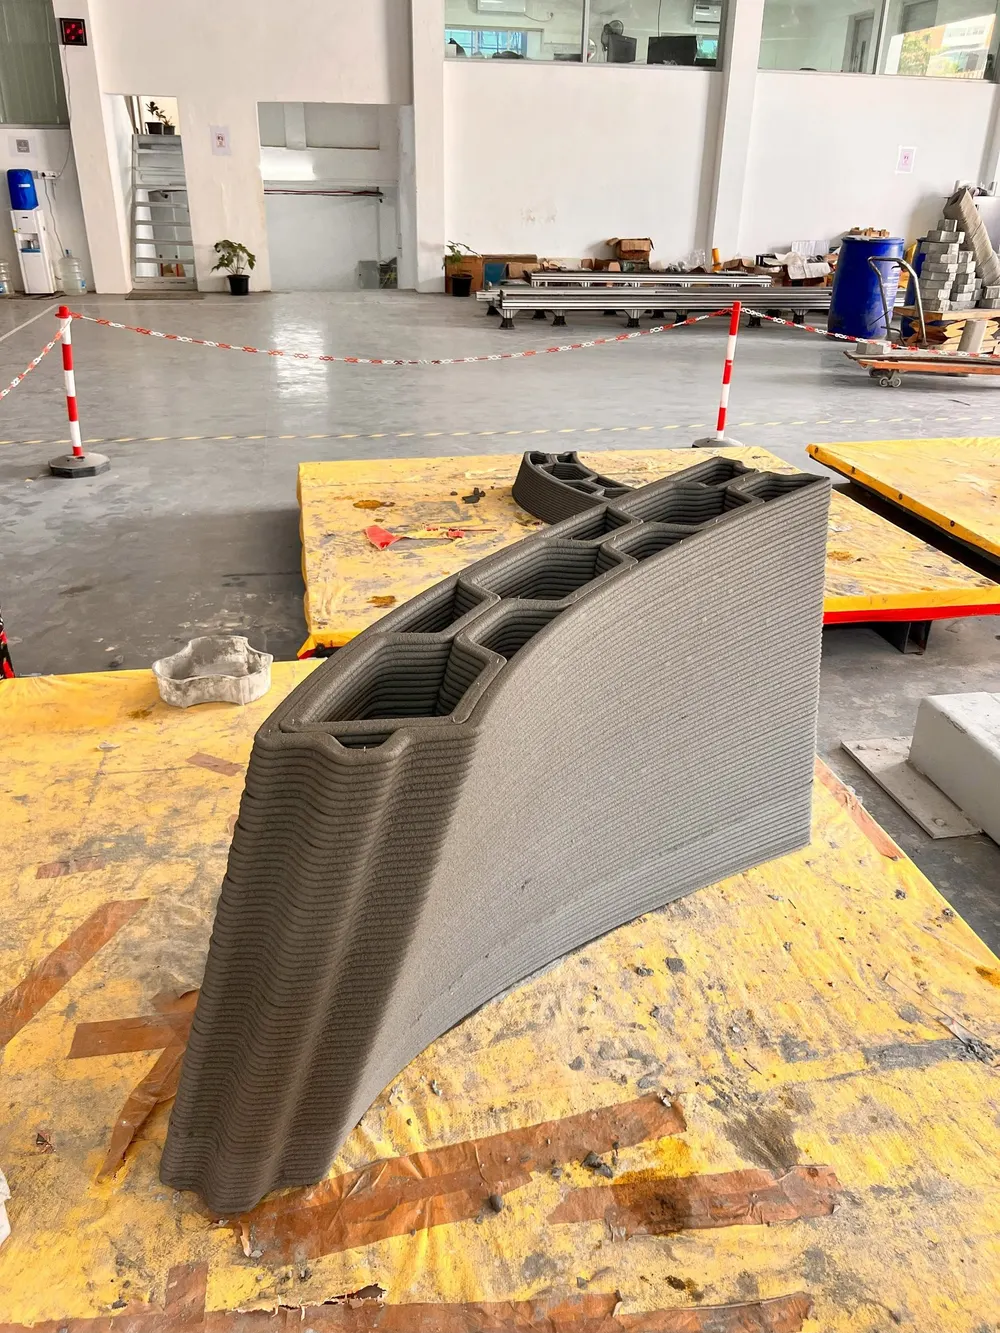
Printed concrete wall segment in the fabrication hall – IIT Madras Guest House
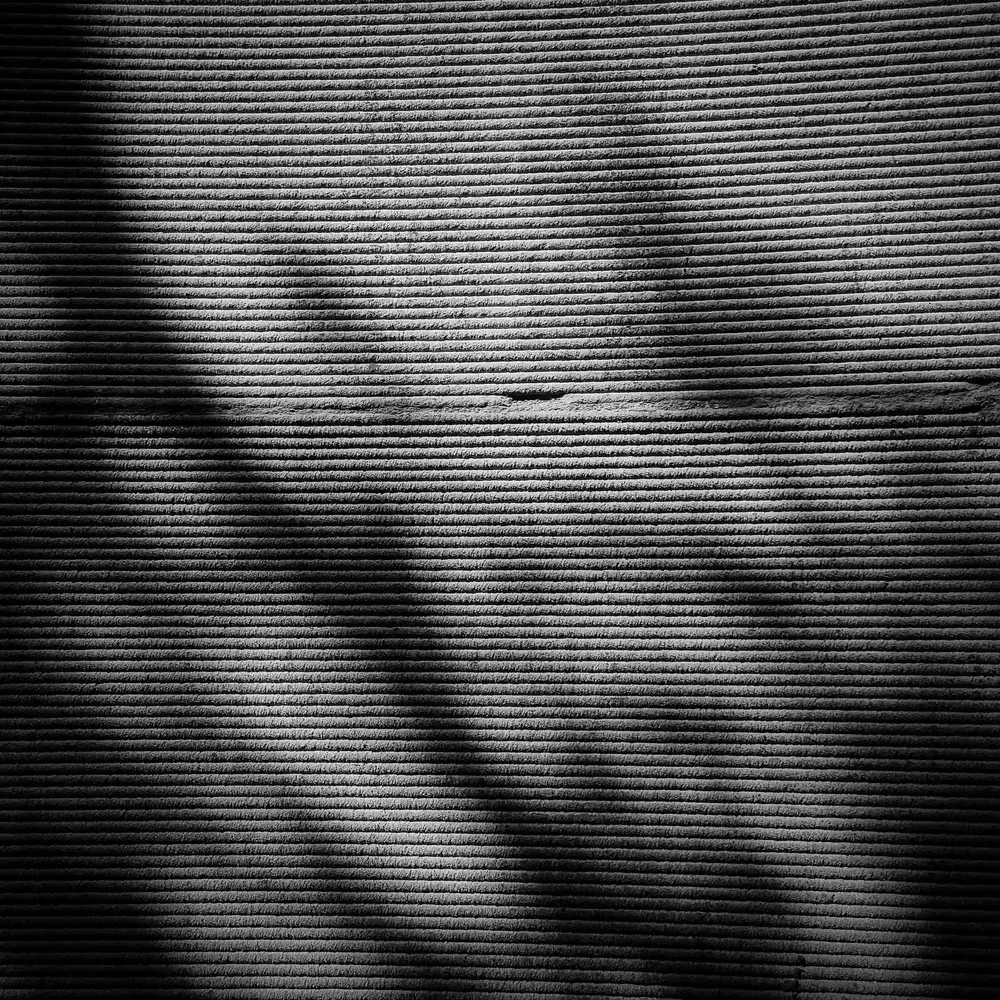
Layered texture of the 3D-printed concrete – IIT Madras Guest House
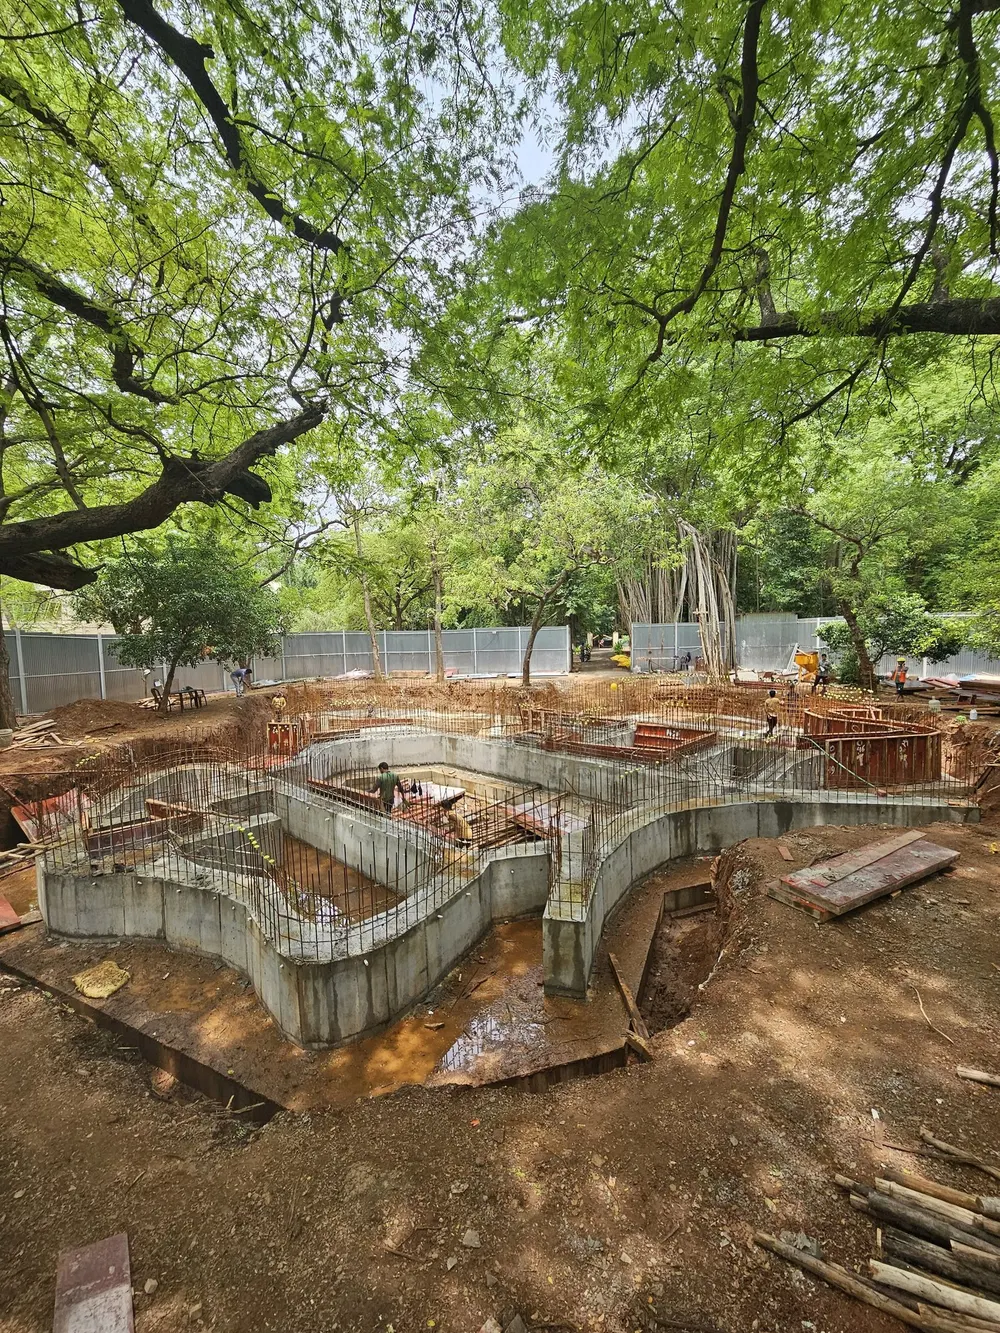
Foundations under construction beneath the trees – IIT Madras Guest House
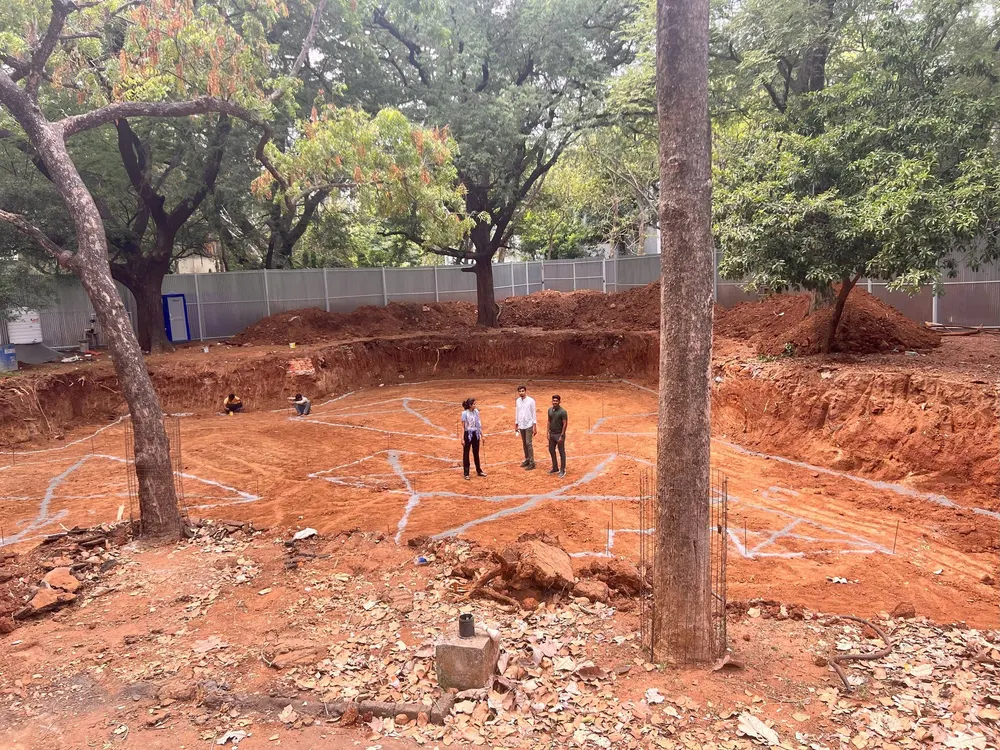
Setting out the plan on site – IIT Madras Guest House