Kuhu on the Port Blair hillside, white terraces stepping down the slope, designed by RAIN Studio of Design
Location
Port Blair, Andaman & Nicobar
Client
Eklavya, Urvi
Structural consultant
Pentalpha
Plot area
8,200 sft
Built-up area
12,500 sft
Project timeline
2022 – in progress

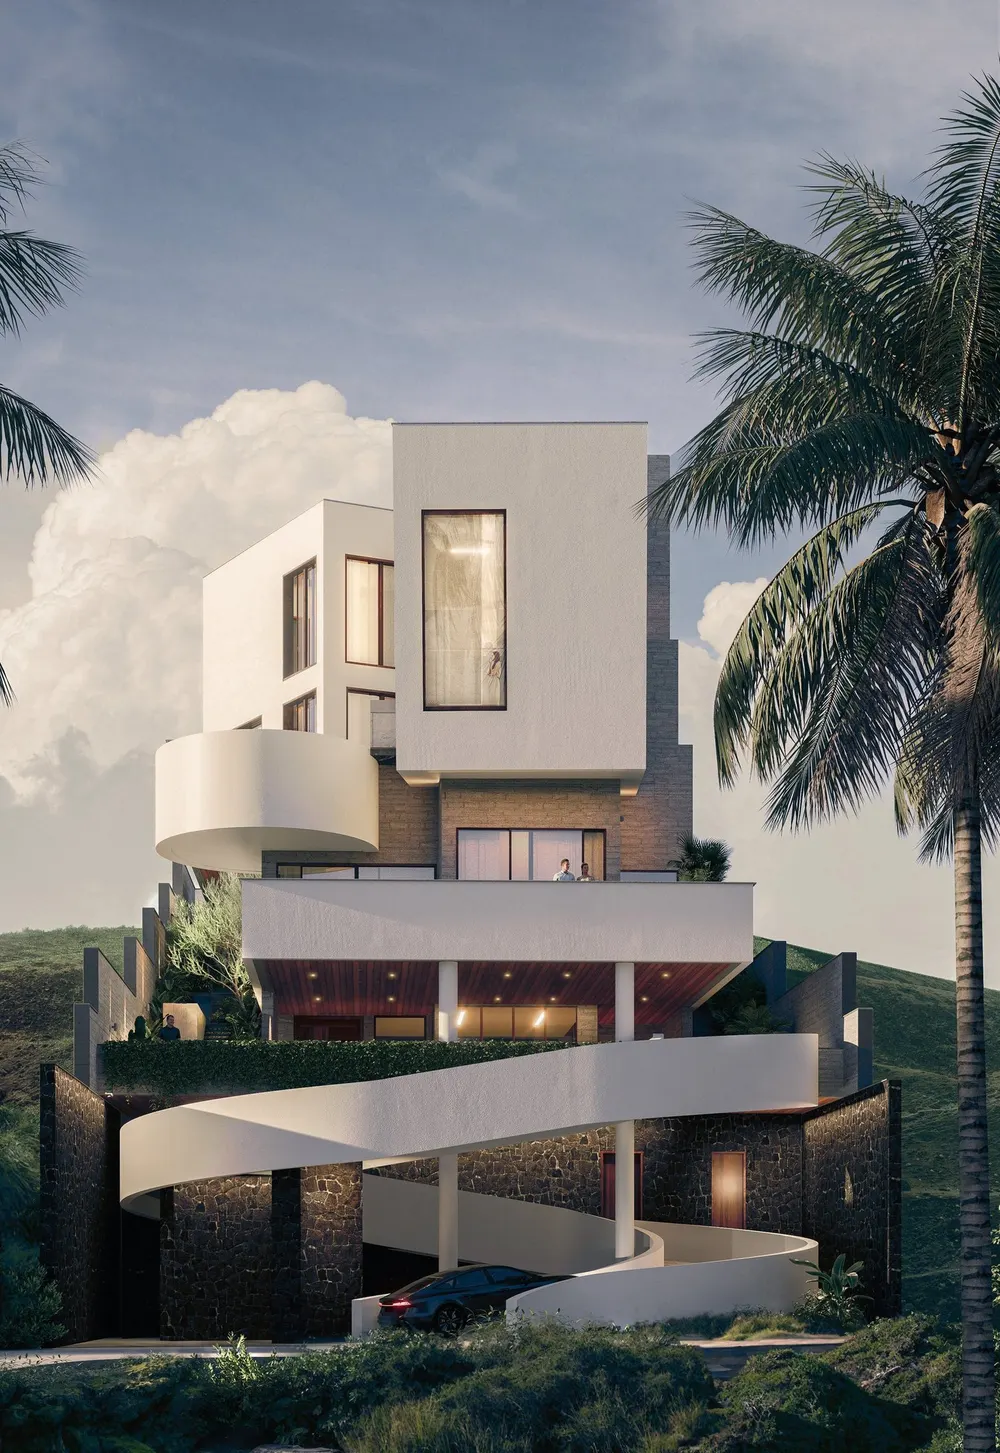
Along the high contours of Port Blair, Kuhu is a home for a six-member family that blends simplicity with grandeur. Its language is minimal, with basic geometries and an elliptical ramp leading to the entrance as a welcoming gesture.

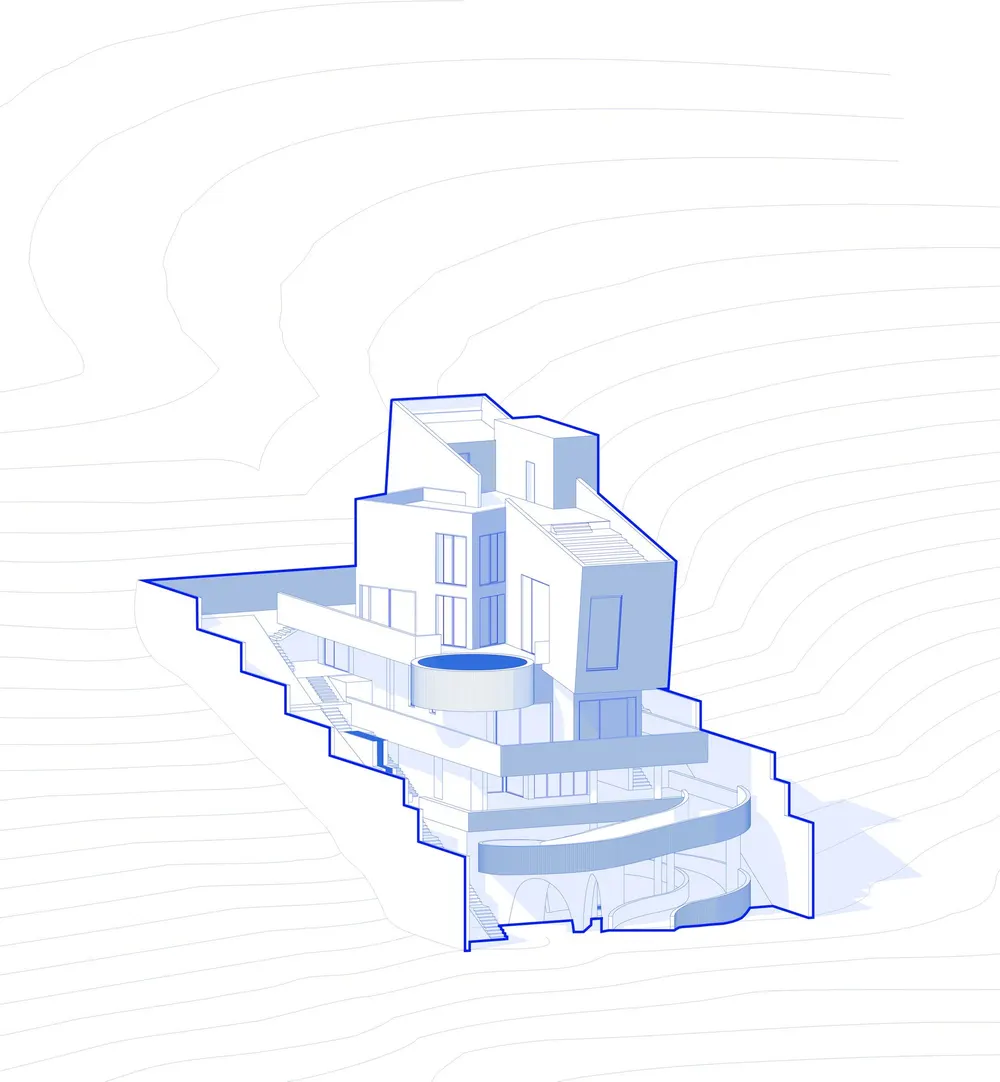
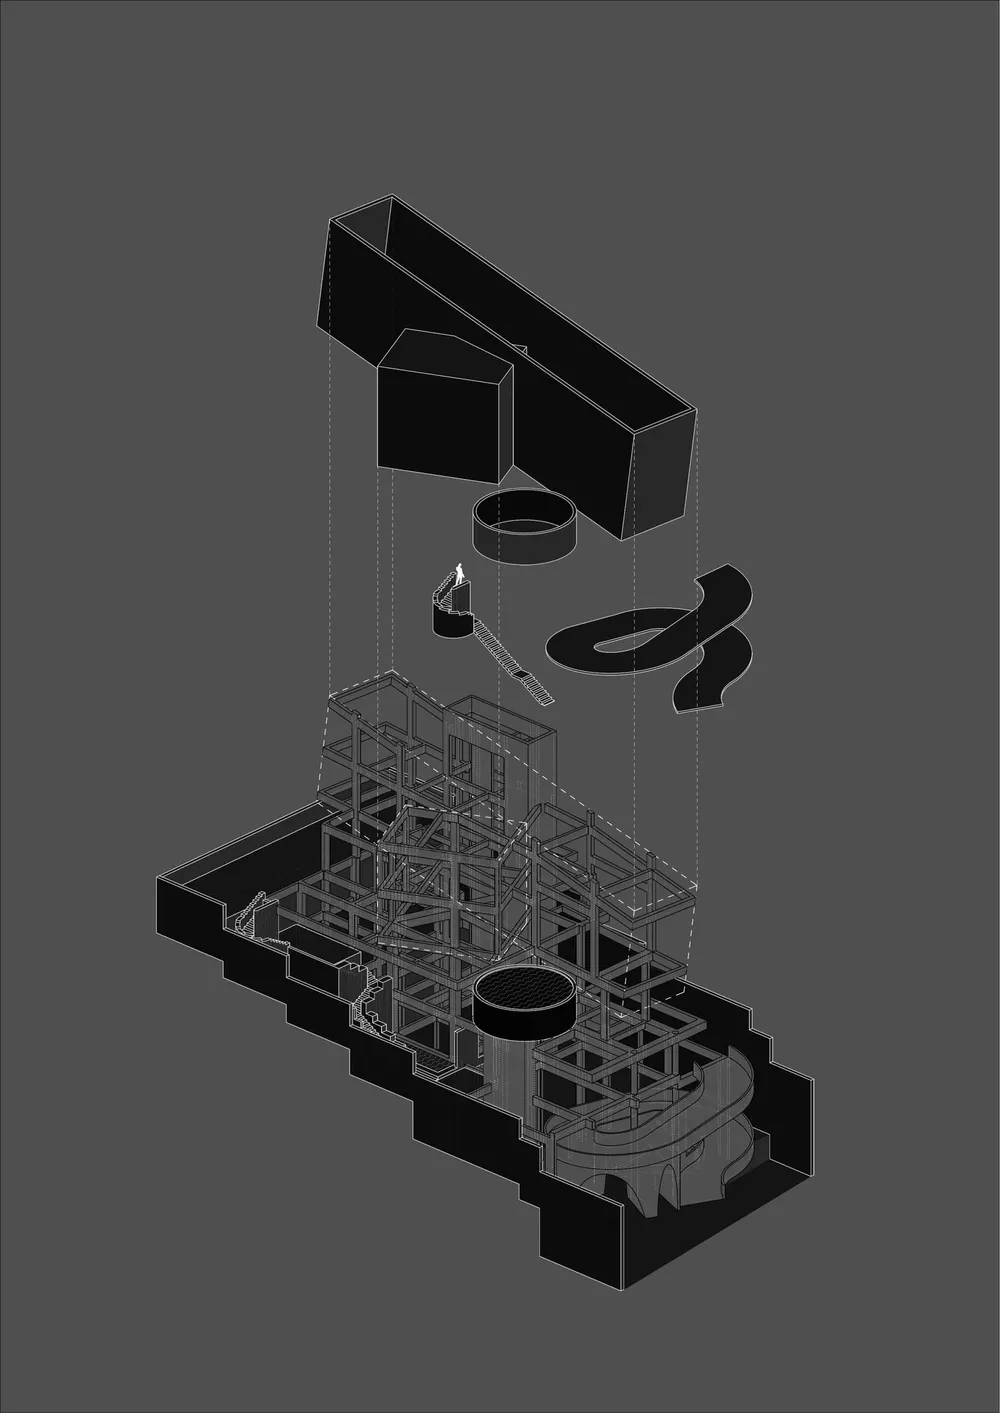
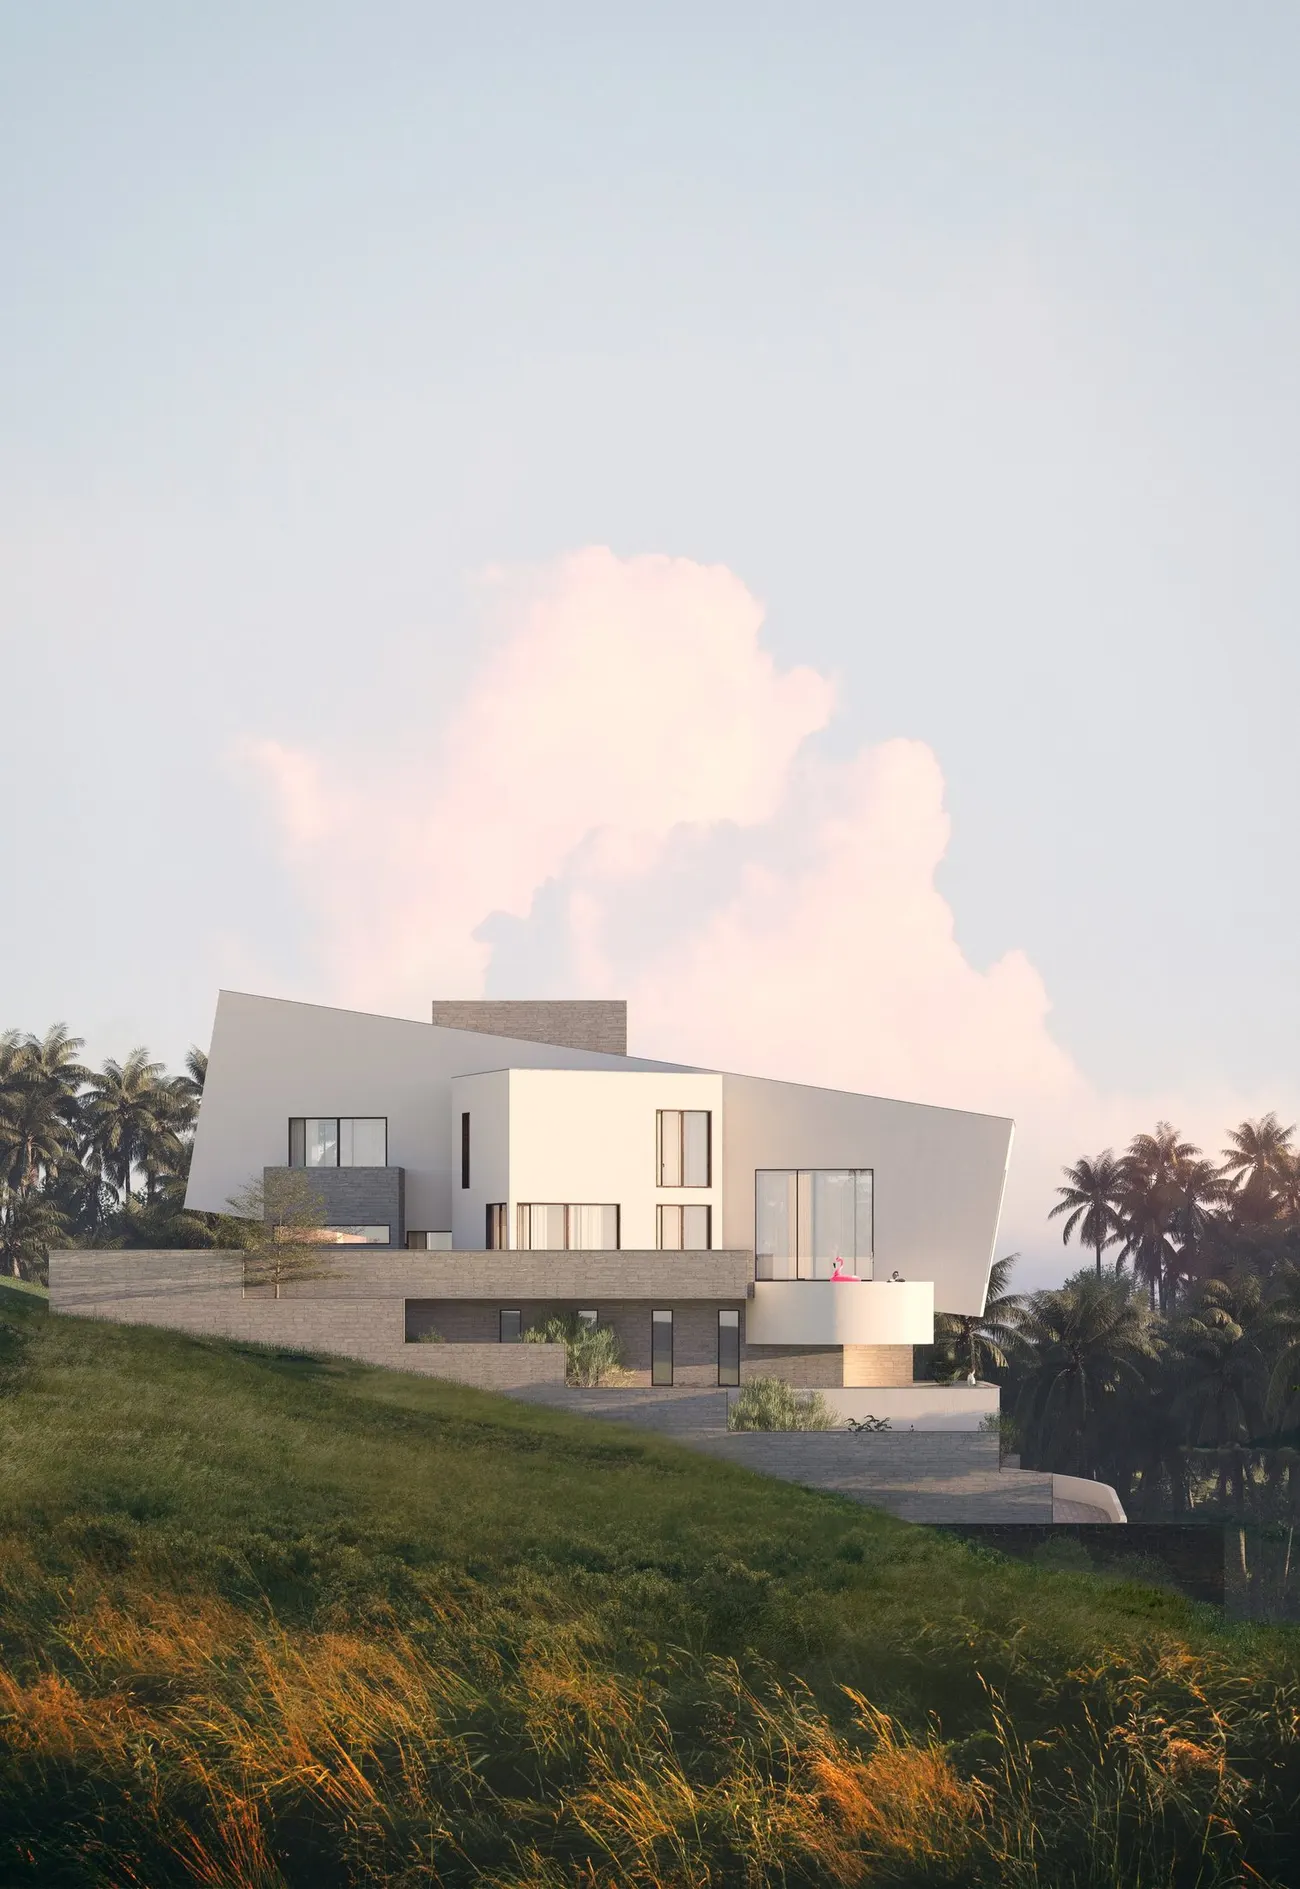
A vintage car showcase on the ground floor, guest suites, a family level with a circular infinity pool and a landscaped terrace rise in linear, inclined massing that follows the terrain and frames views of the Bay of Bengal.
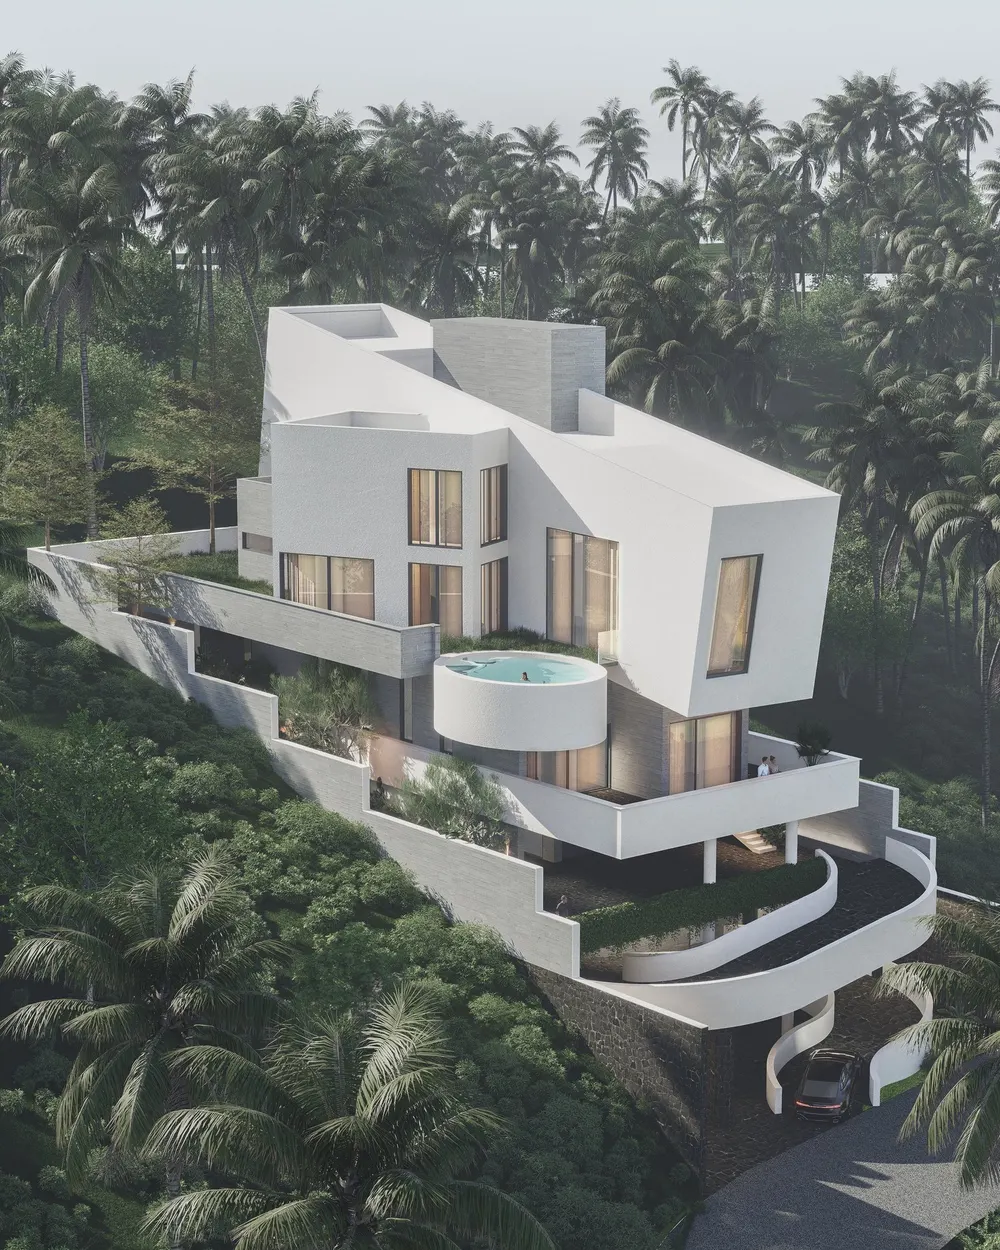
Cantilevered upper volume with a round pool above the terraces – Kuhu
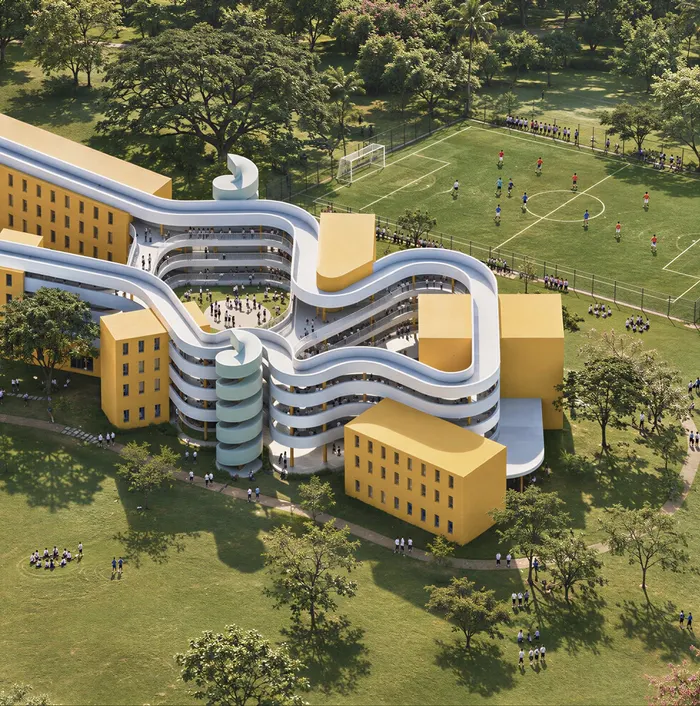
Spiral ramp leading up to the entrance among palms – Kuhu
Axonometric drawing of the house on the site contours – Kuhu
Exploded axonometric of the house – Kuhu