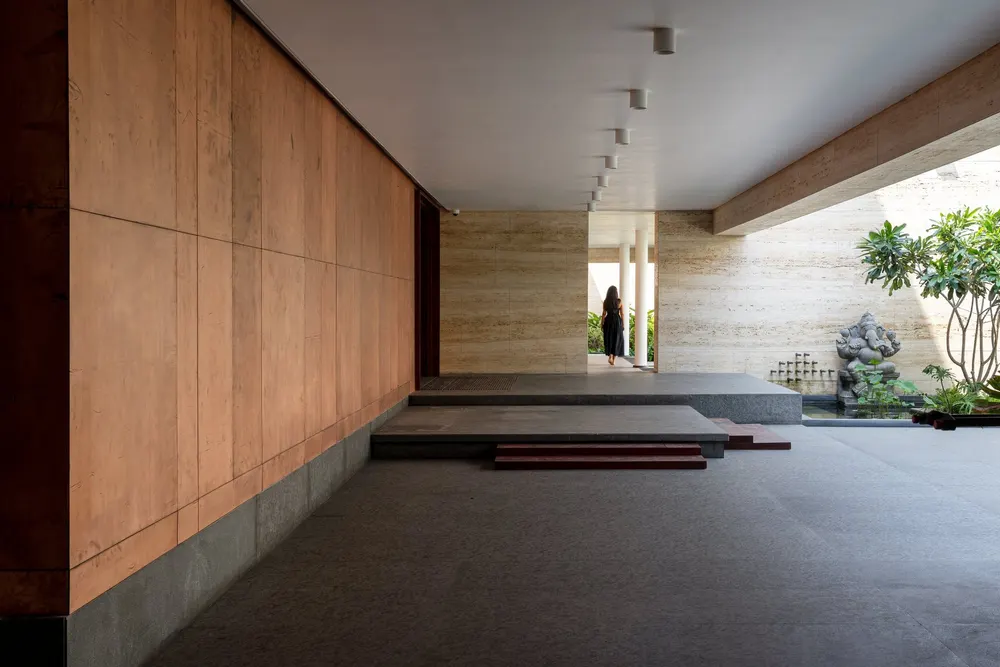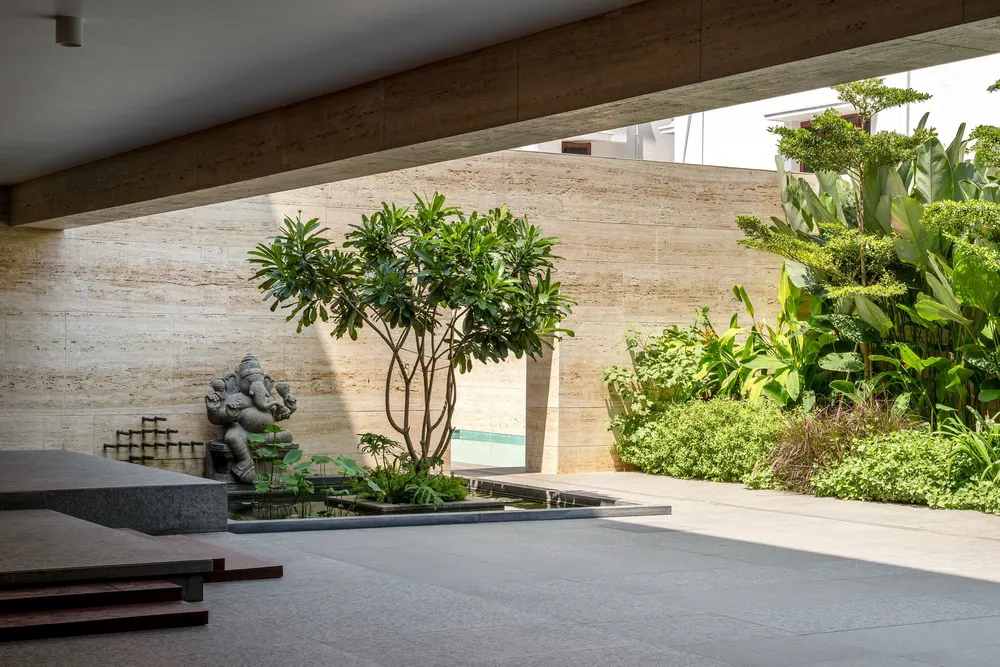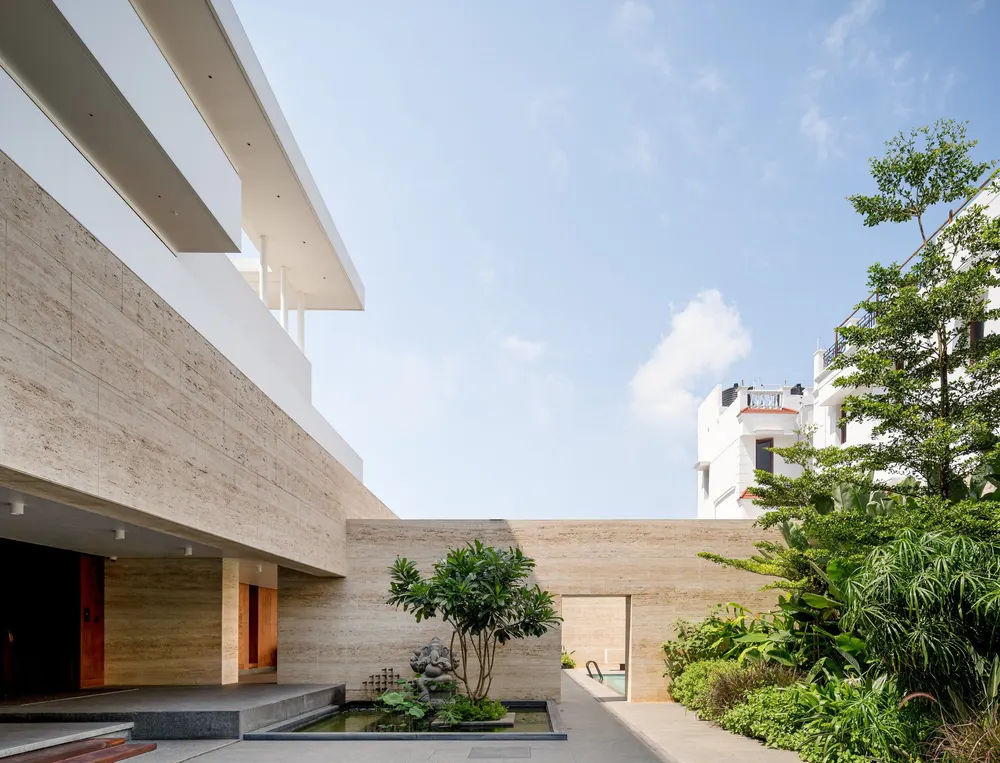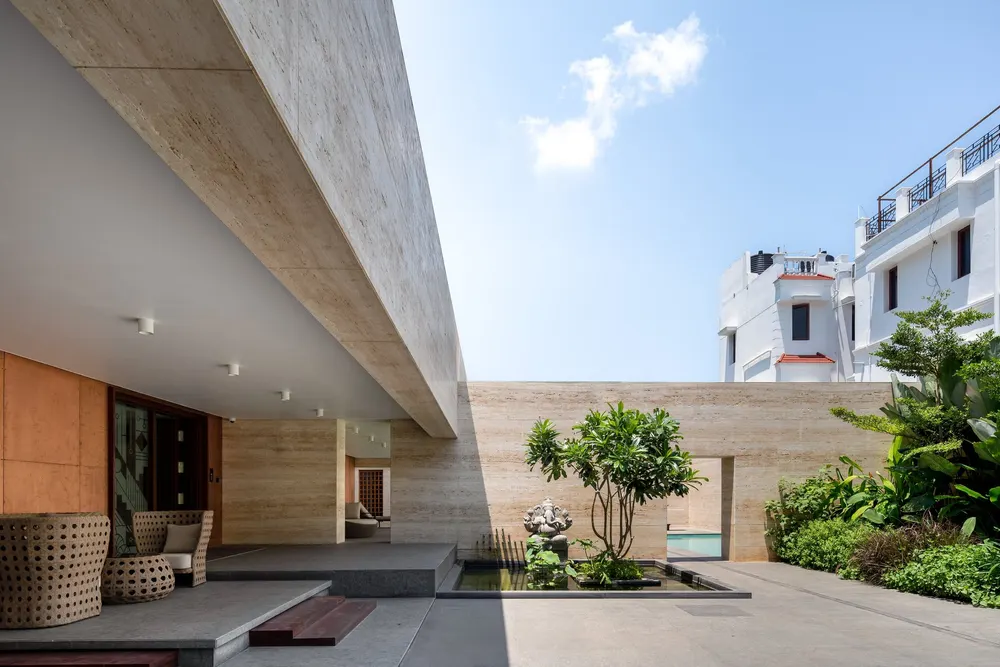
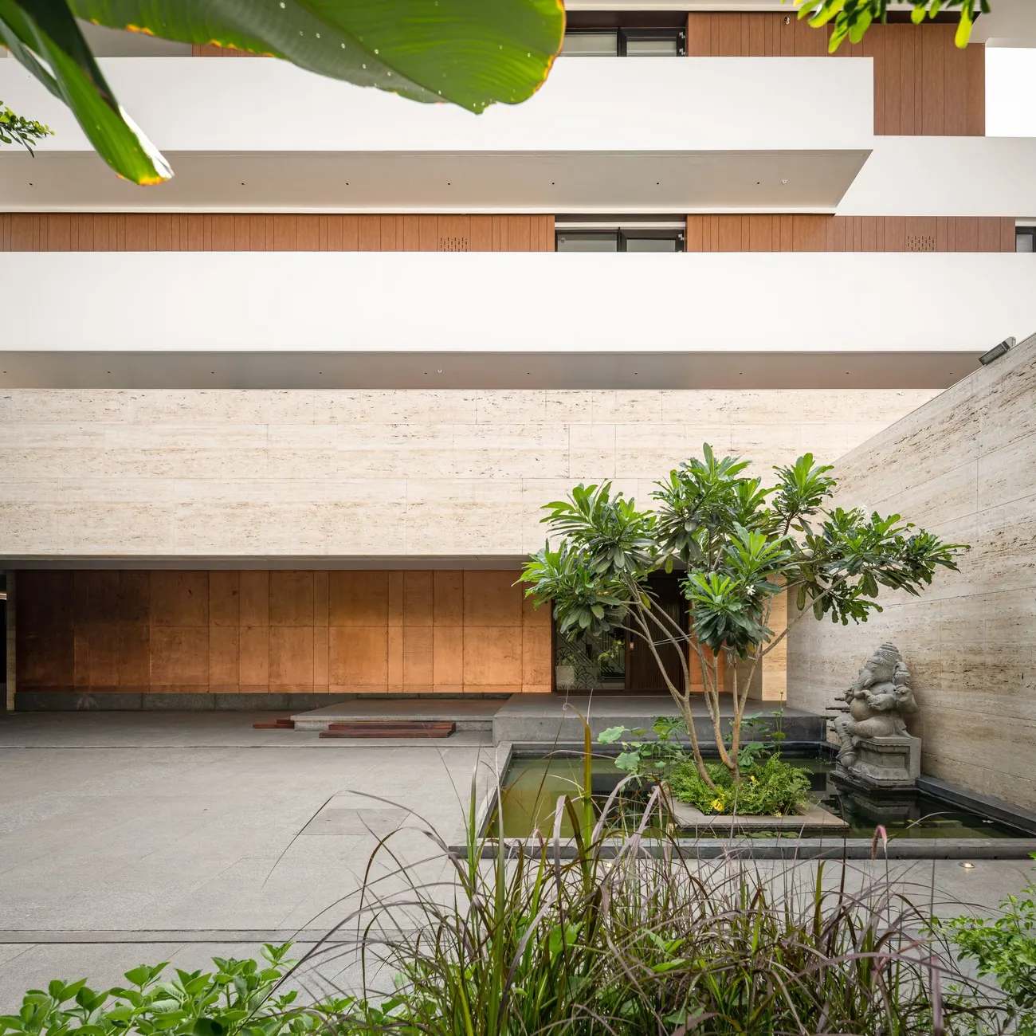
Entrance court with travertine walls, a lily pond and frangipani tree – Between the lines, designed by RAIN Studio of Design
Location
Shenoy Nagar, Chennai
Client
Madhanagopal
Structural consultant
Pentalpha
Plot area
11,800 sft
Built-up area
17,900 sft
Project timeline
Completed

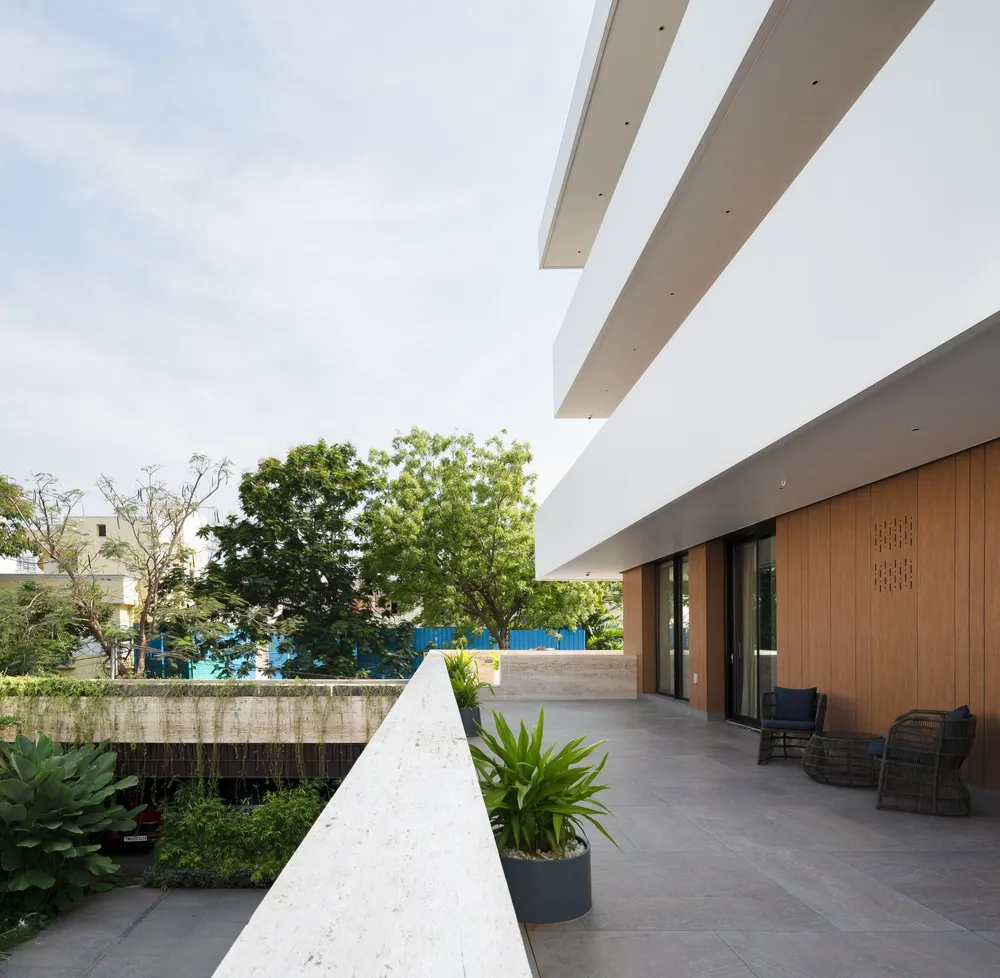
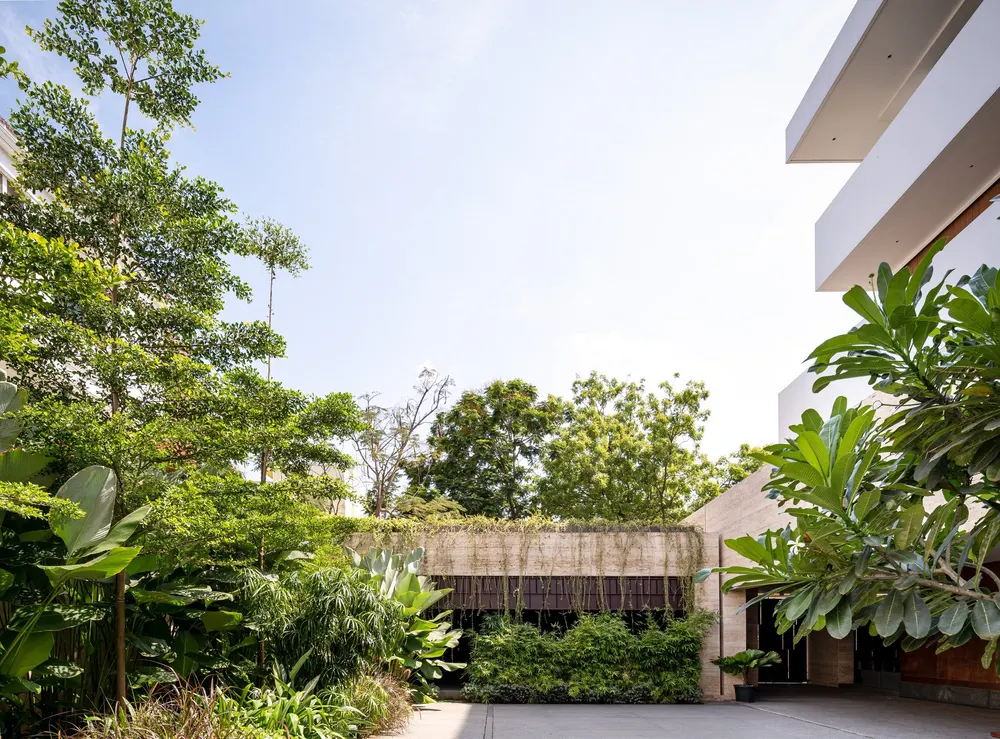
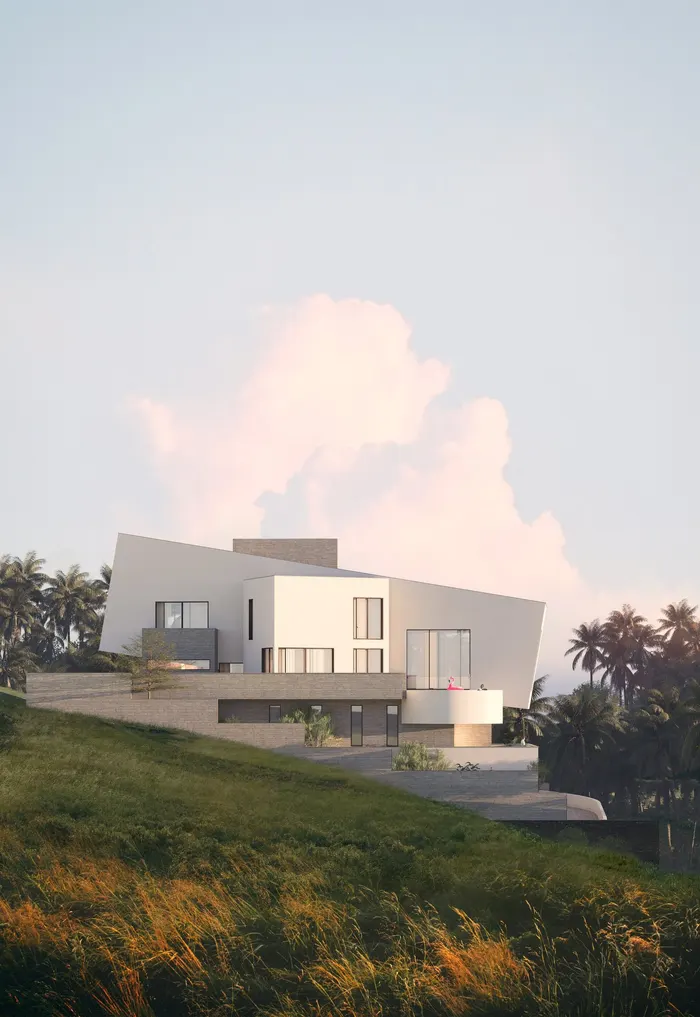
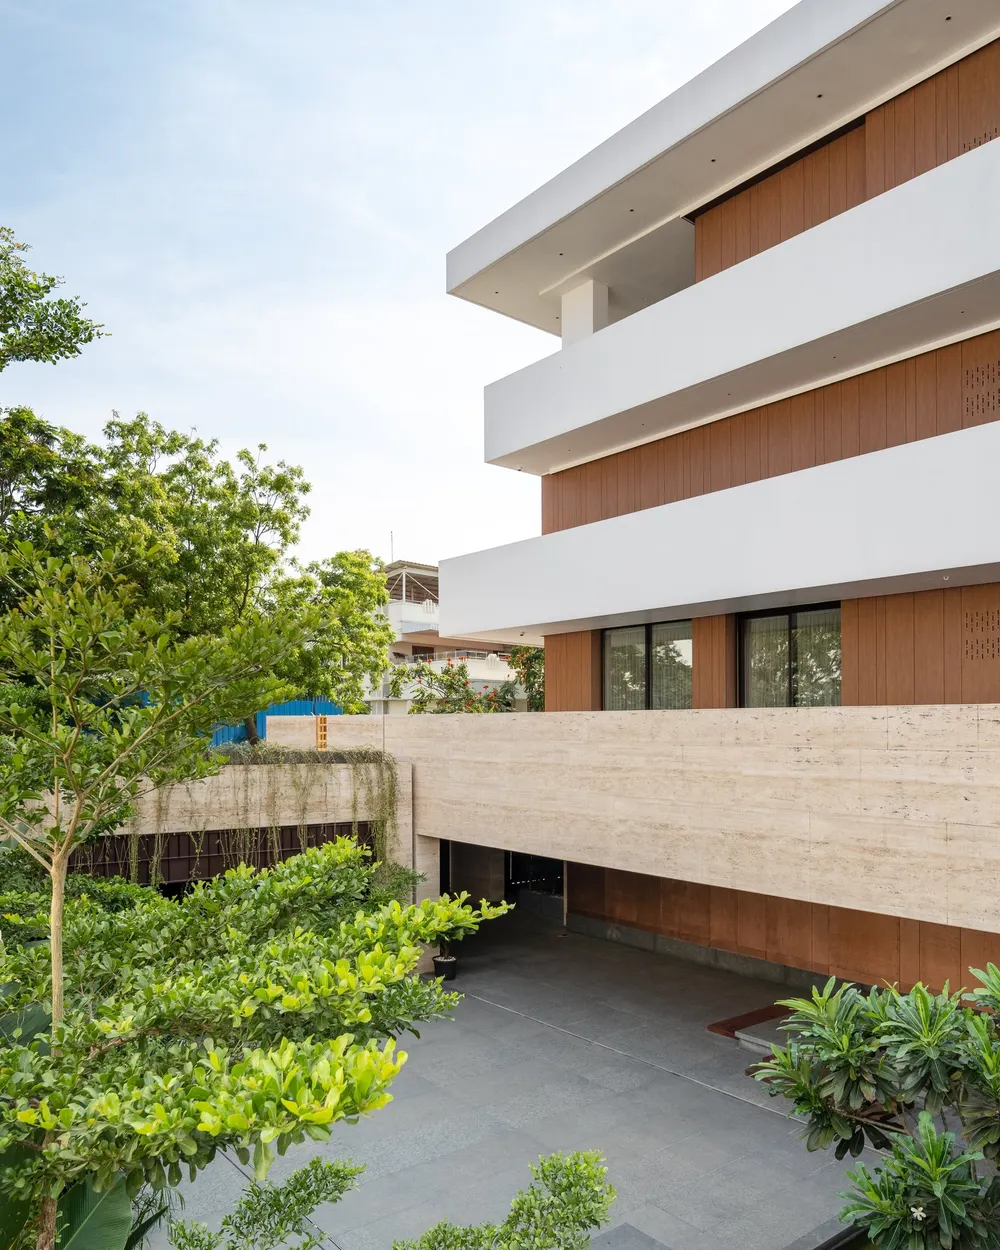
What began as a single-plot residence grew when the adjacent plot was added as a buffer and an outdoor landscape haven. Balconies enliven the facade, while a large central wall divides a hardscaped front court for parking from a lush, tropical back court with a shallow pool.

A subtle palette of wood, travertine and copper cladding sets texture against the white walls, pairing a contemporary sensibility with traditional Indian elements.
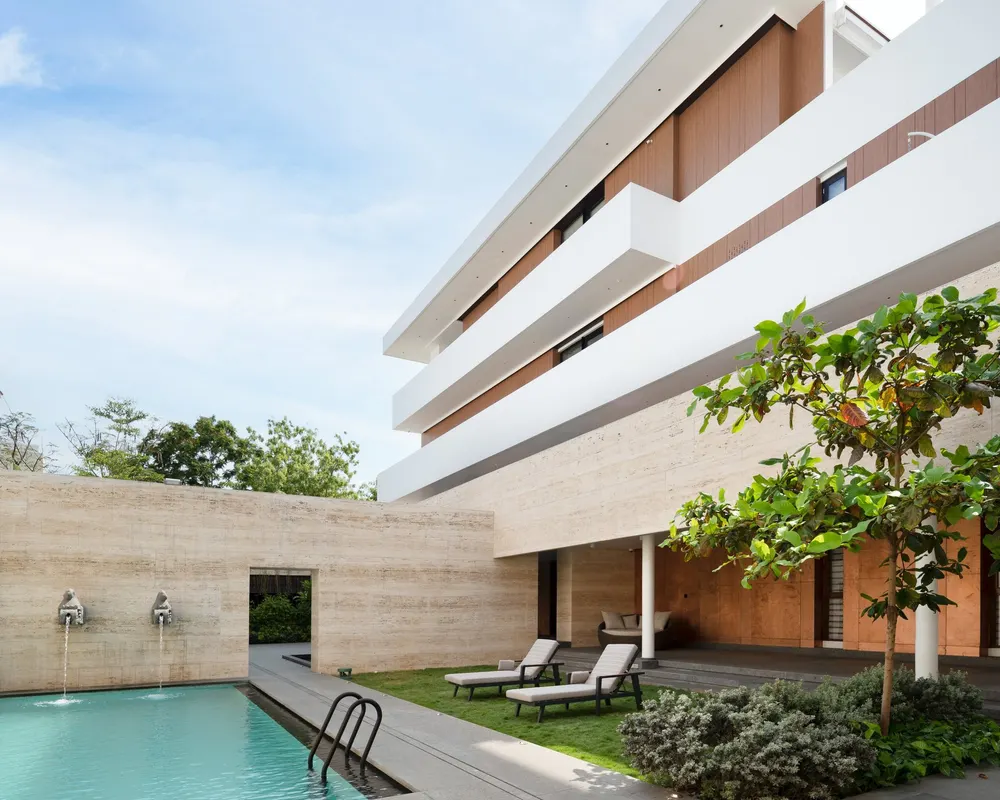
Swimming pool beneath the cantilevered white floor plates – Between the lines
Stacked cantilevered terraces above the landscaped court – Between the lines
Upper terrace with a travertine parapet and planters – Between the lines
Garden with a creeper-covered pergola – Between the lines
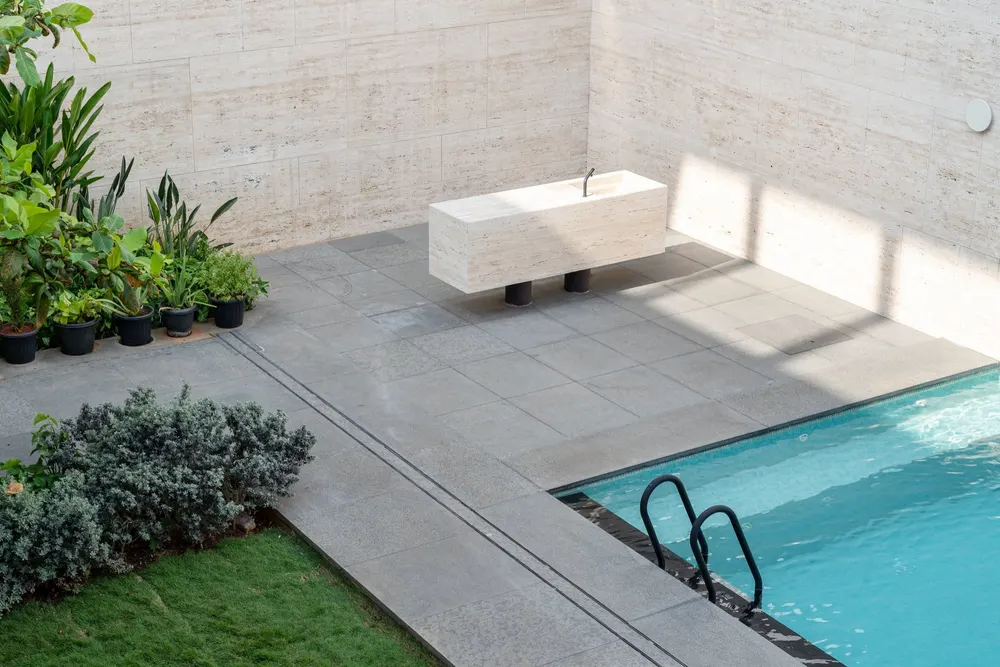
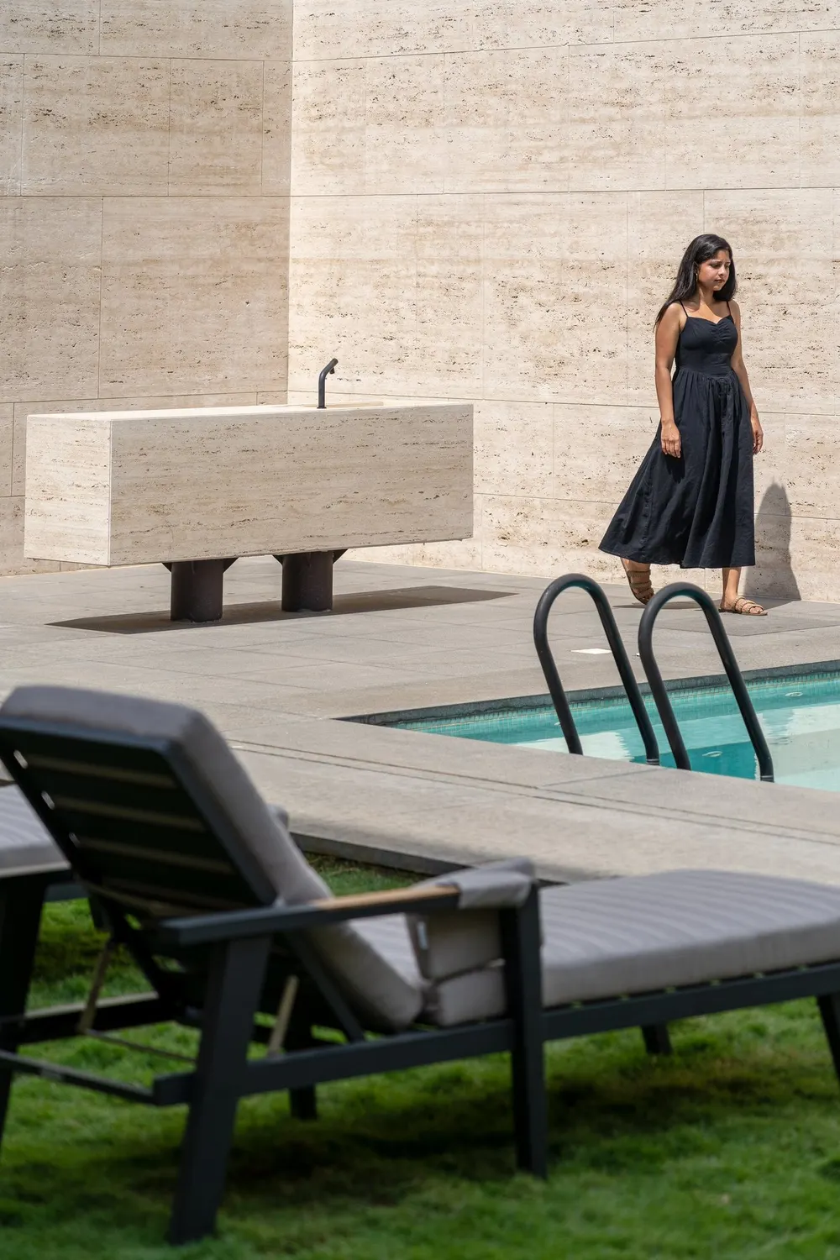
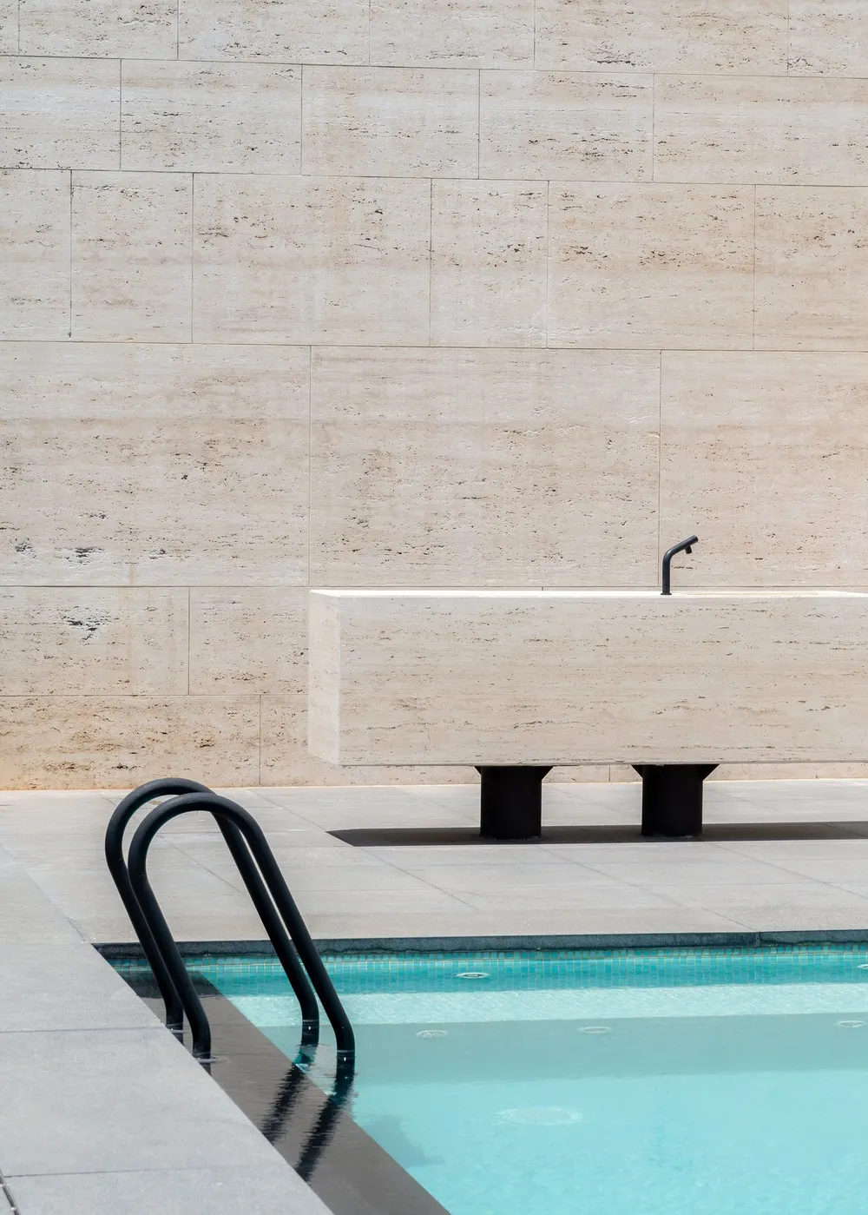
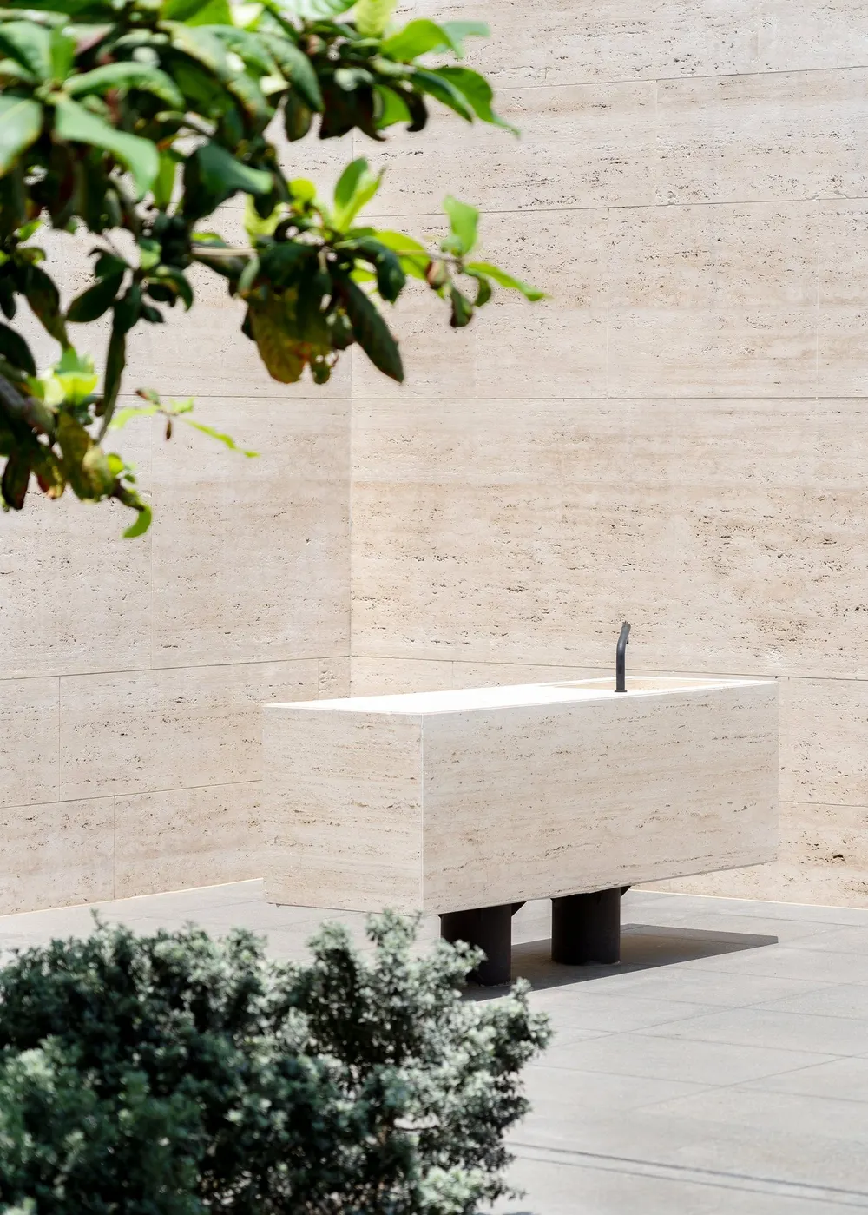
Freestanding travertine basin beside the pool deck – Between the lines
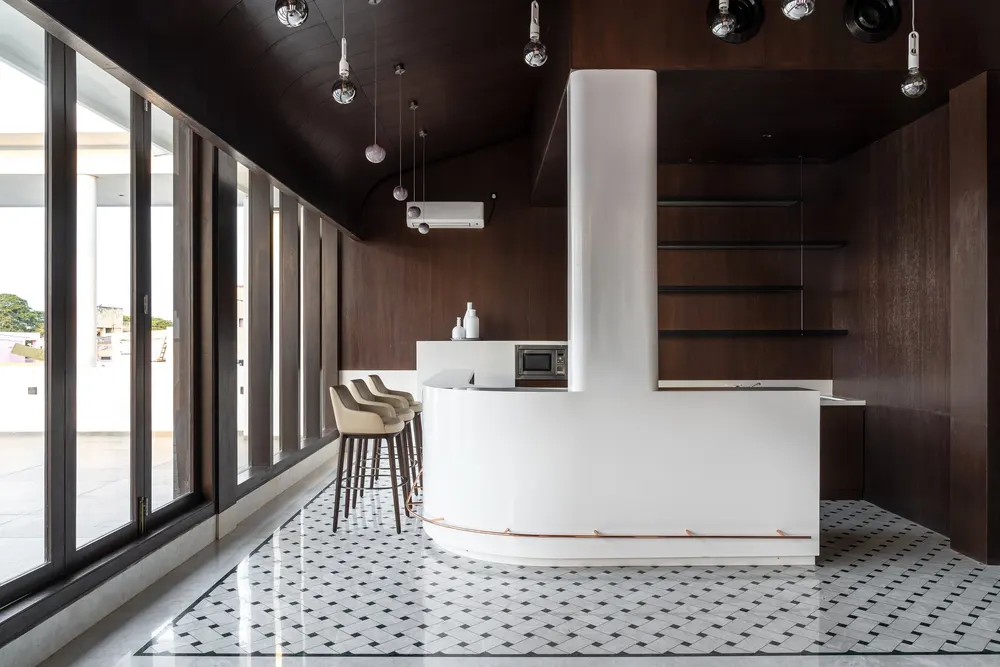
Kitchen with a curved white island against dark timber walls – Between the lines
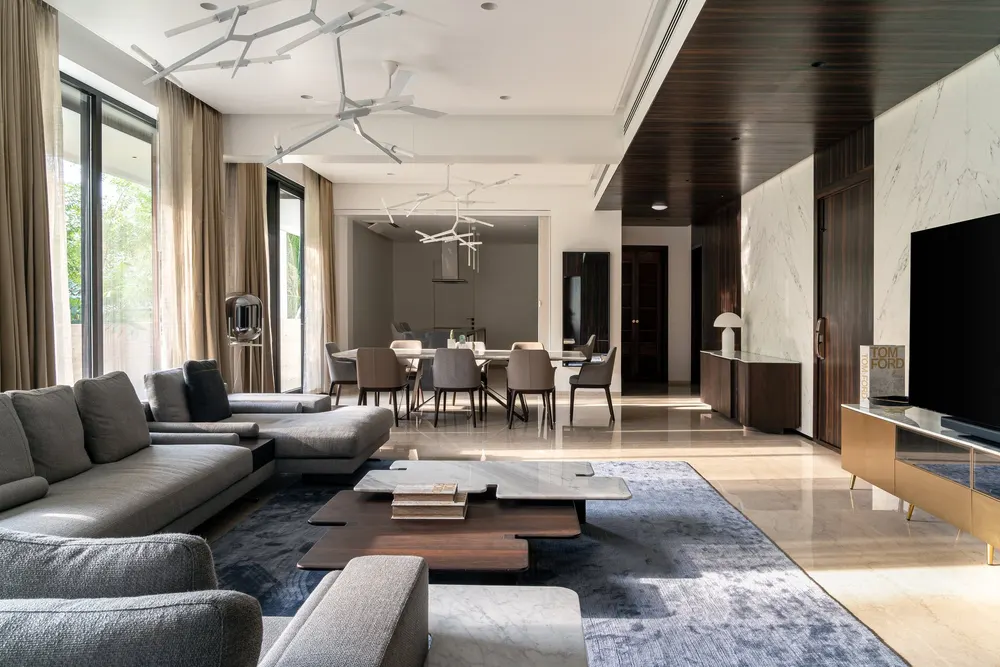
Living room opening onto the dining area – Between the lines
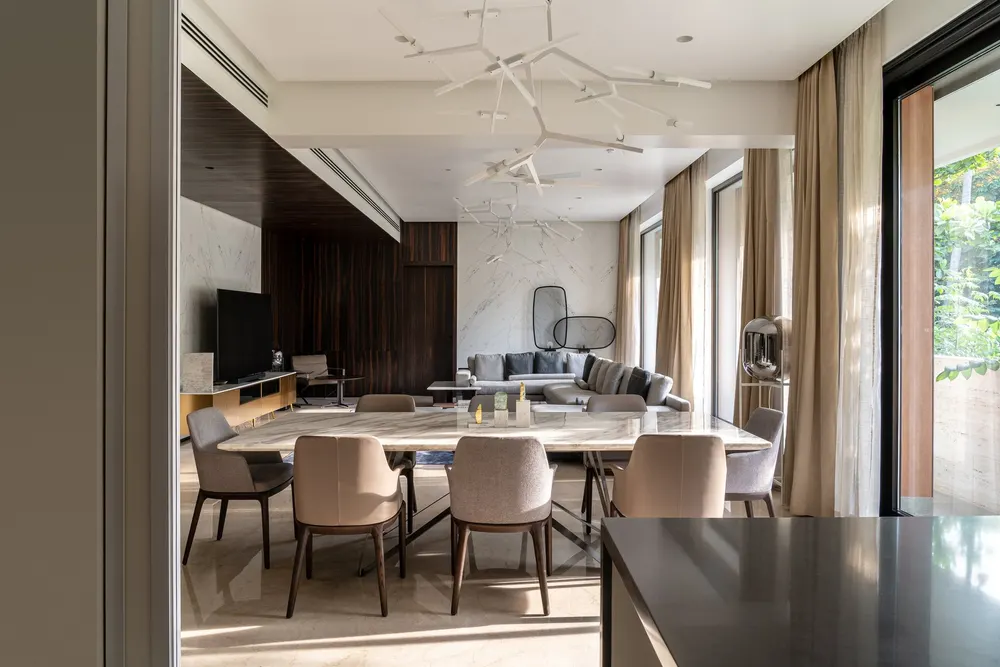
Dining table seen from the living area – Between the lines
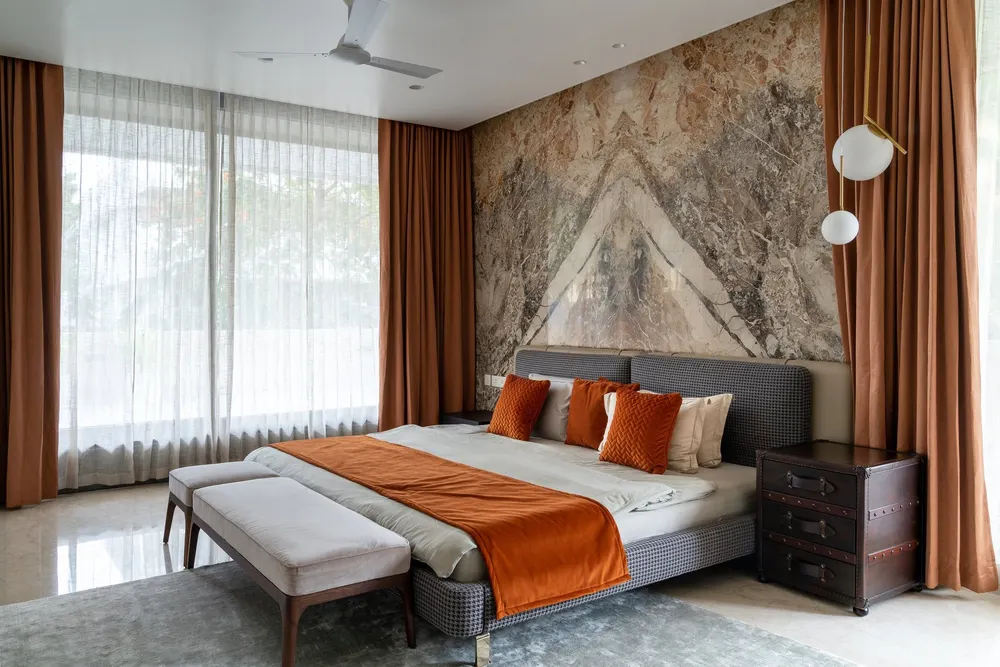
Bedroom with a stone feature wall and rust-orange drapes – Between the lines
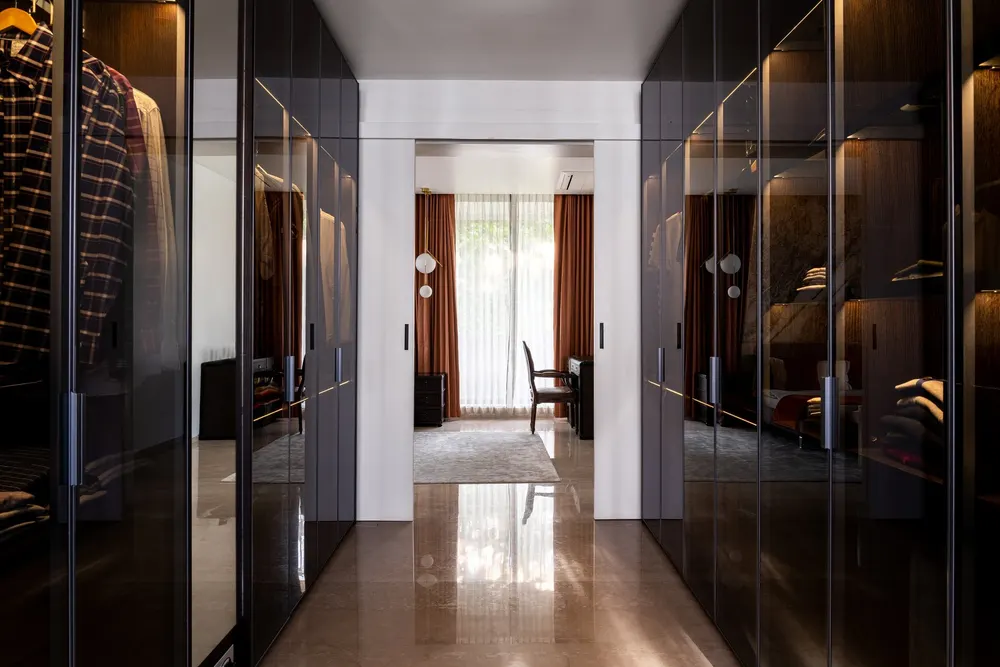
Walk-in wardrobe with smoked-glass shutters – Between the lines
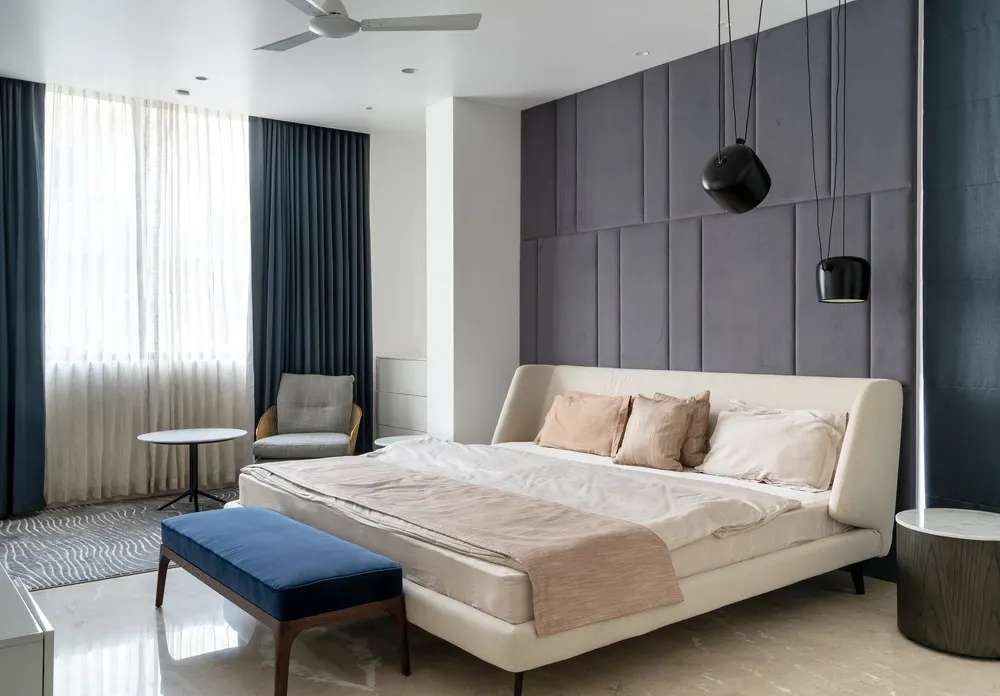
Bedroom with a grey panelled wall and pendant lights – Between the lines
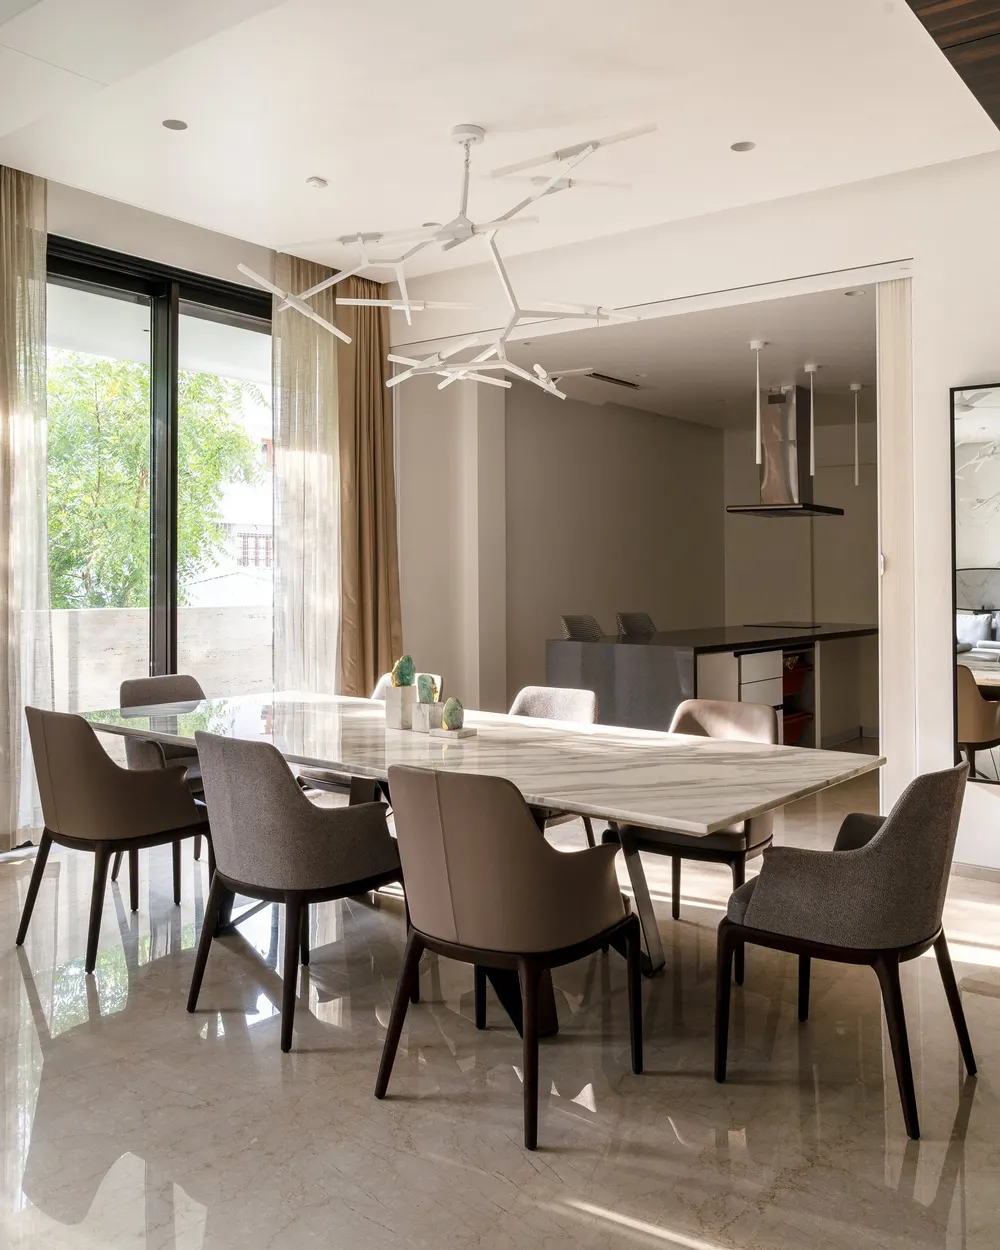
Dining room with a marble table and branching chandelier – Between the lines
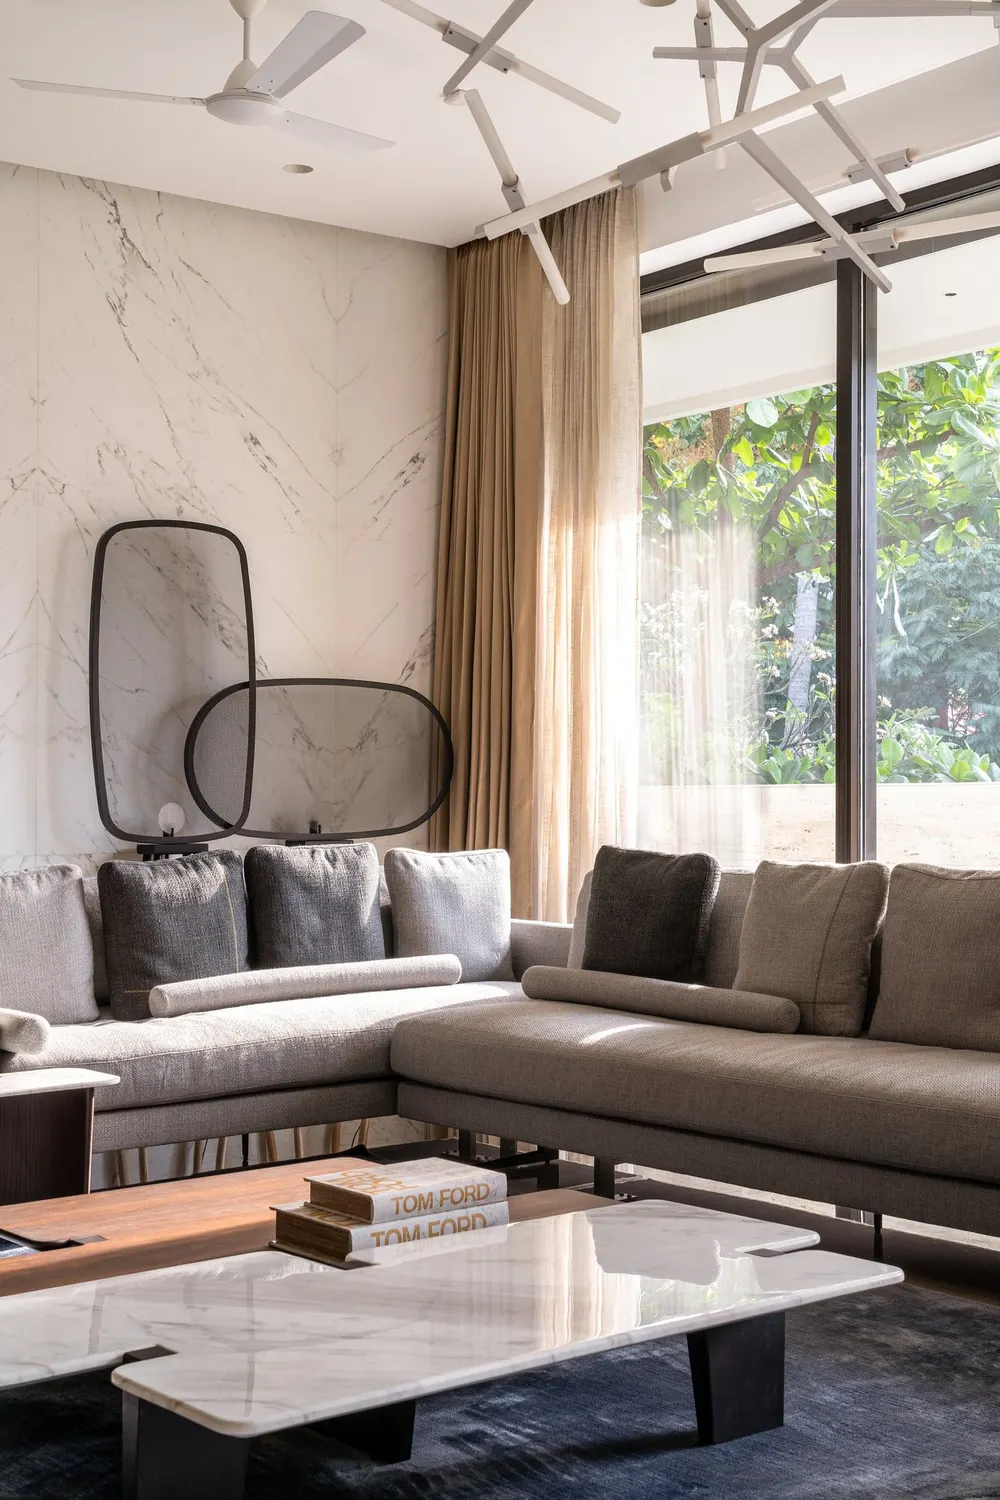
Lounge corner with sofa and marble coffee table – Between the lines
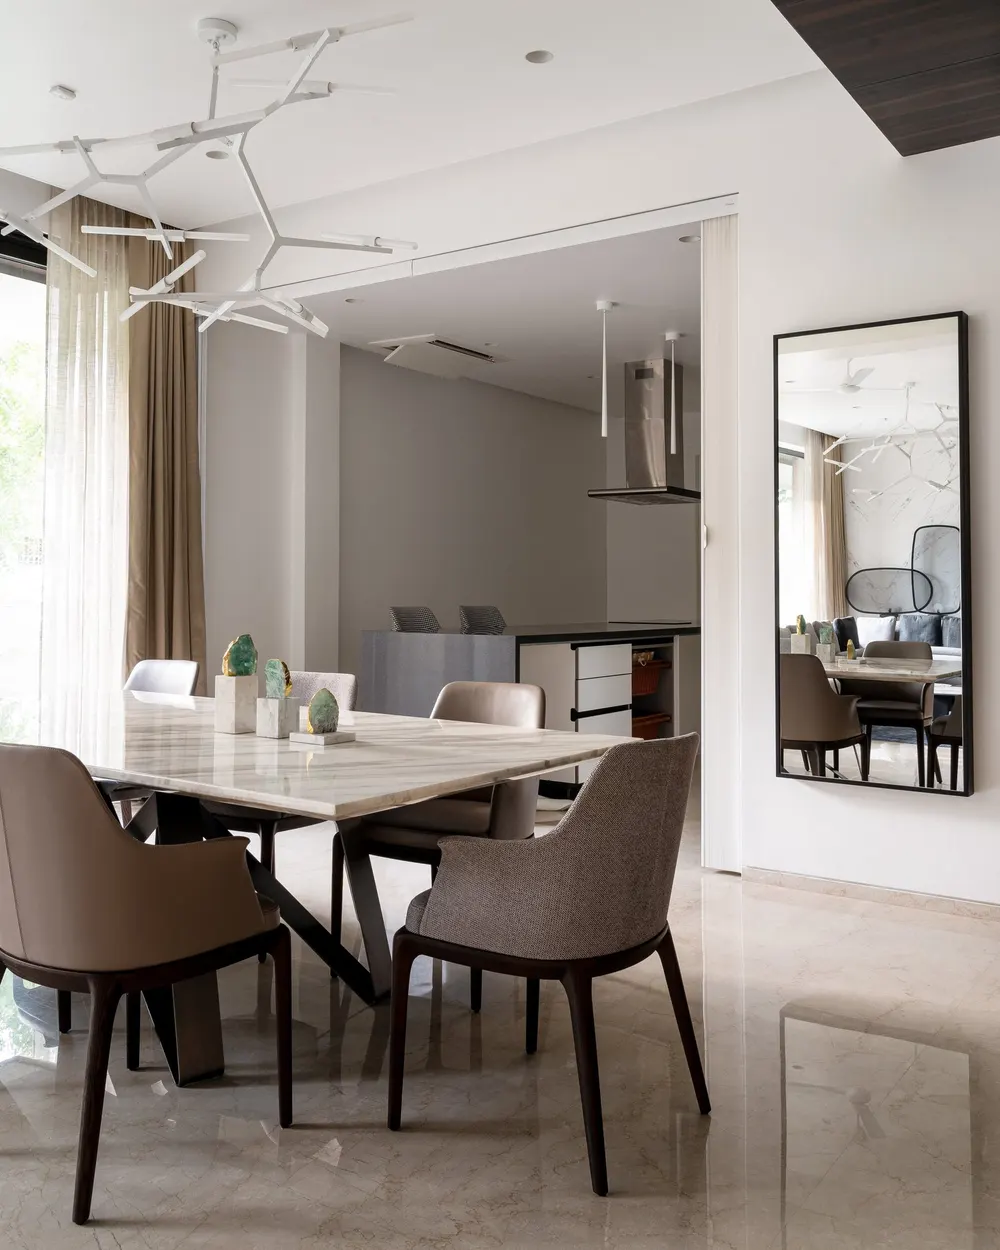
Dining table with a full-height mirror and garden windows – Between the lines
Covered portico along a timber-clad wall leading to the garden – Between the lines
Portico opening onto the frangipani court and pond – Between the lines
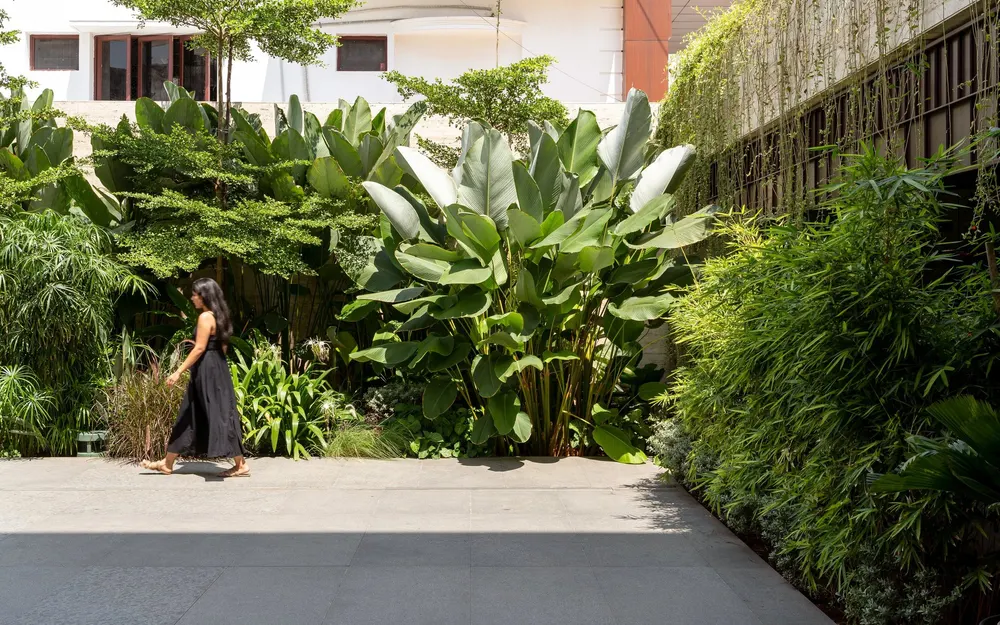
Lush side garden with banana and heliconia planting – Between the lines
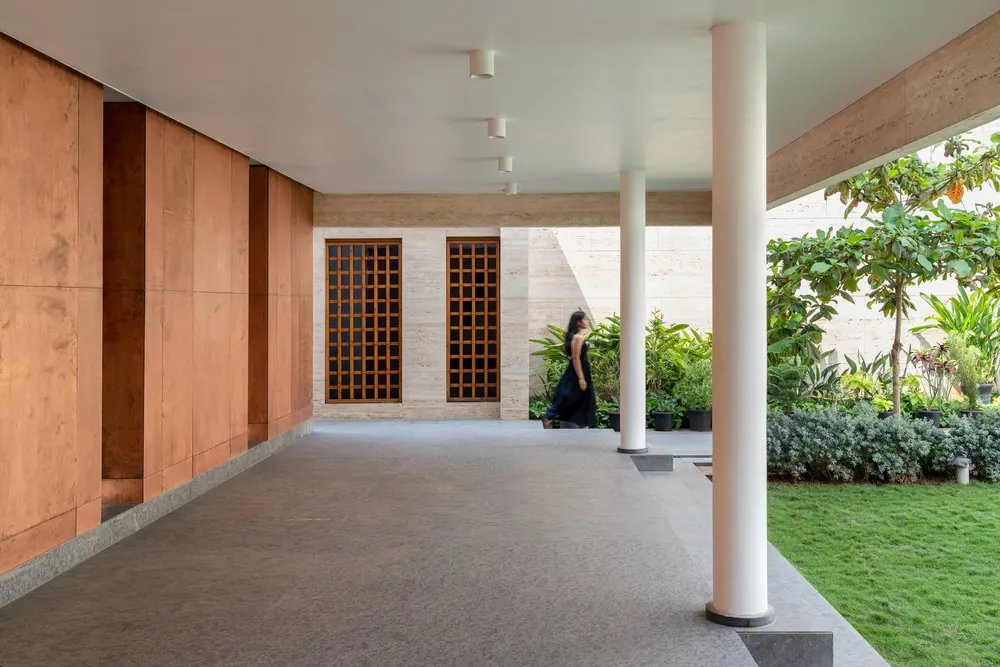
Colonnade of slim white columns beside the lawn – Between the lines
Pool deck with lounger and travertine basin – Between the lines
Main court under the cantilevered upper floors – Between the lines
Deep portico overhang framing the court – Between the lines
Travertine basin beside the pool ladder – Between the lines
Travertine outdoor basin with planting – Between the lines
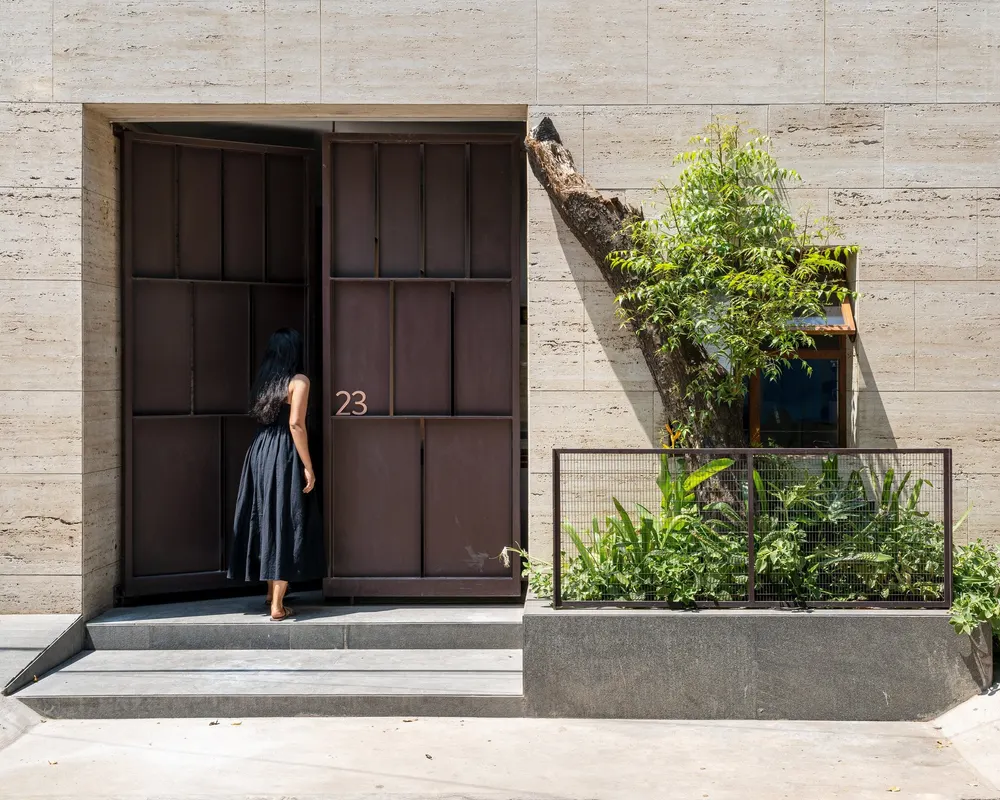
Timber entrance door set in a travertine wall – Between the lines