RAIN Studio of Design
projectsthis is uscontactnews

M Banquet

← All projects

‹ Jeyanthi Senthil ResidenceMarina House ›

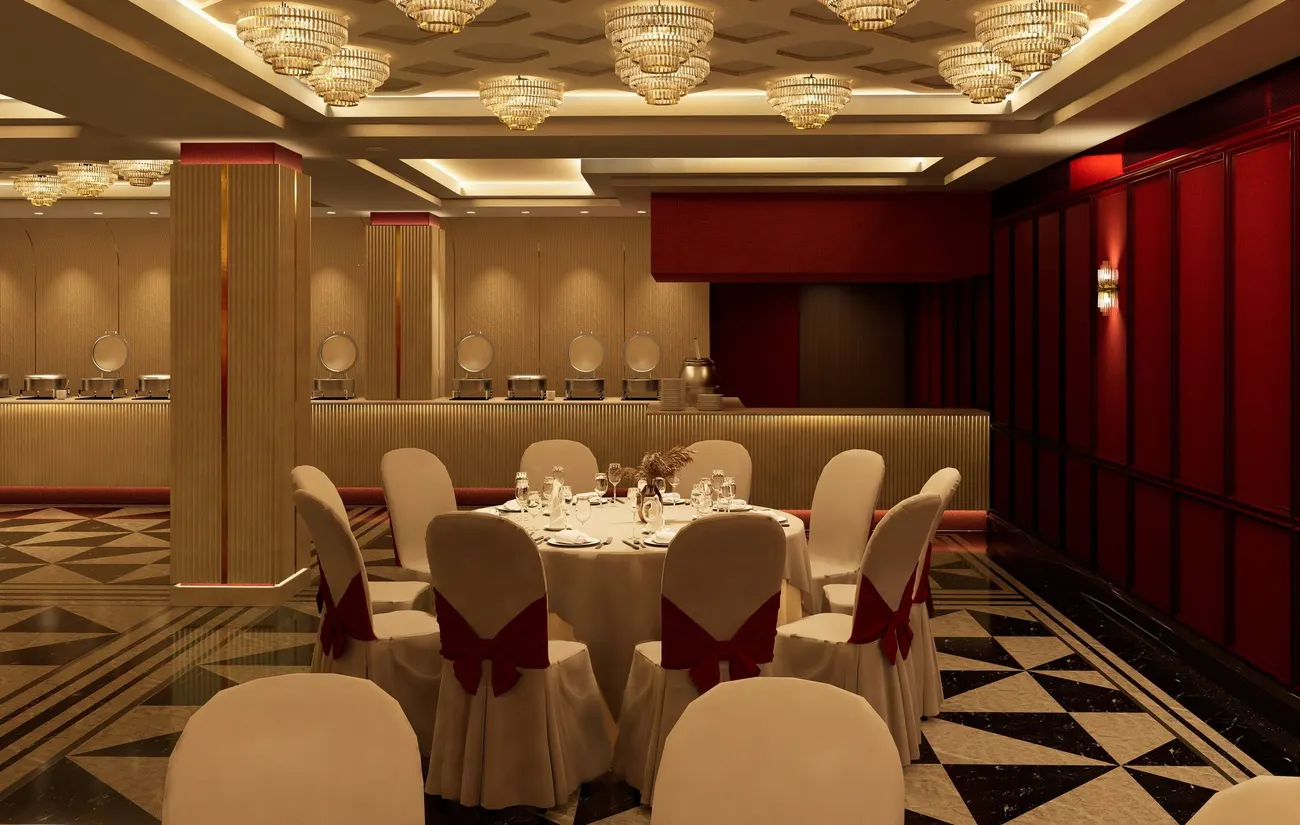
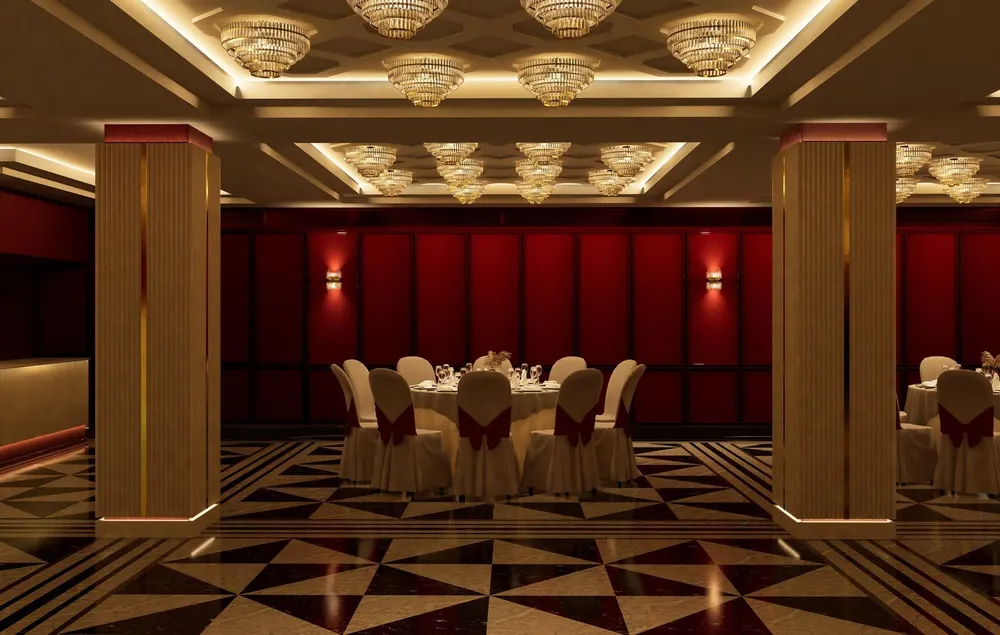
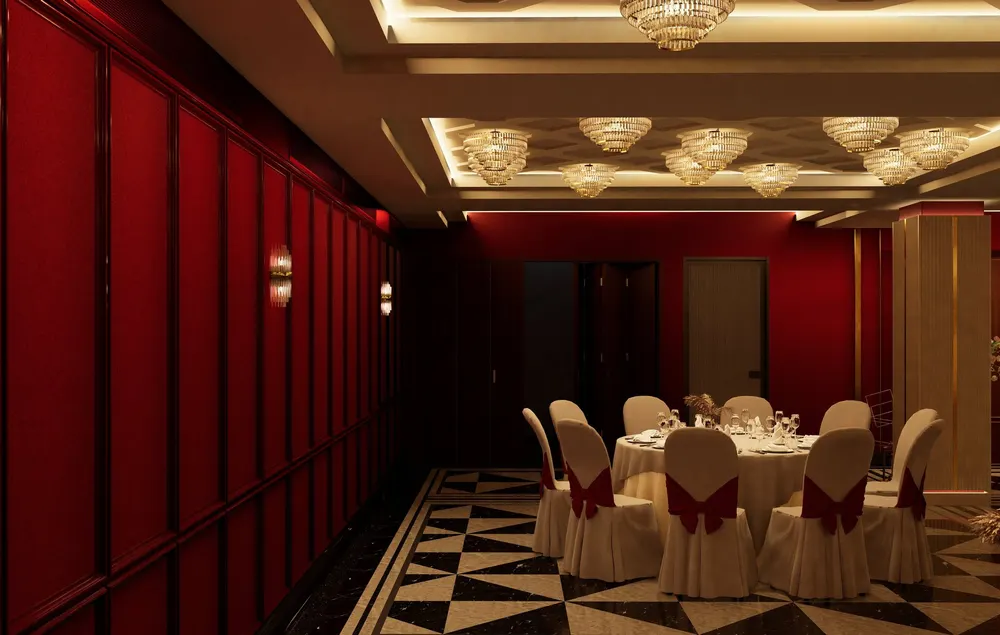
M Banquet hall: red panelled walls, crystal chandeliers and a geometric marble floor, designed by RAIN Studio of Design
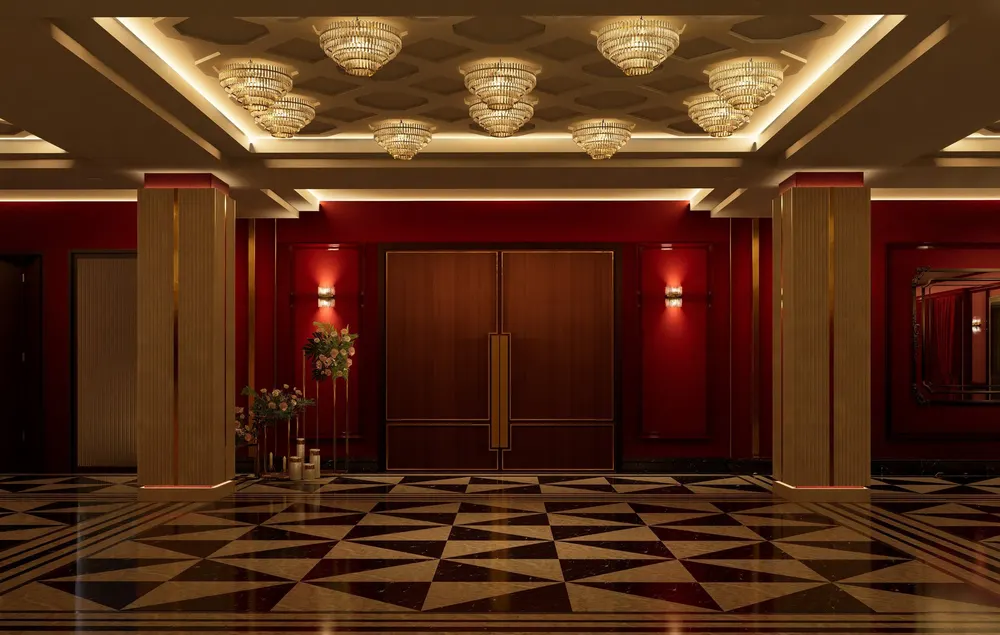
Entrance doors framed by gilded pillars – M Banquet
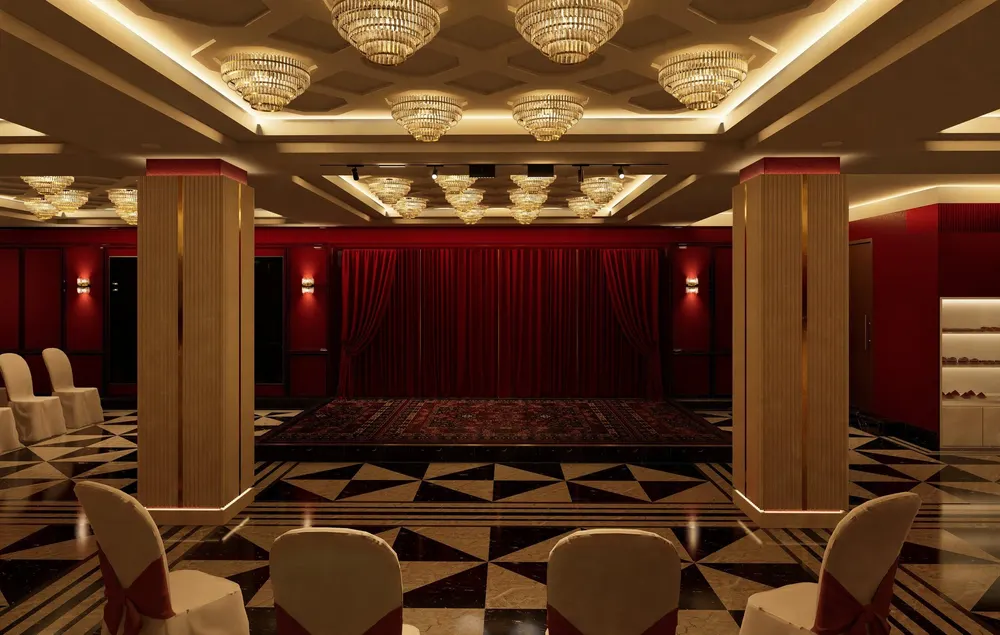
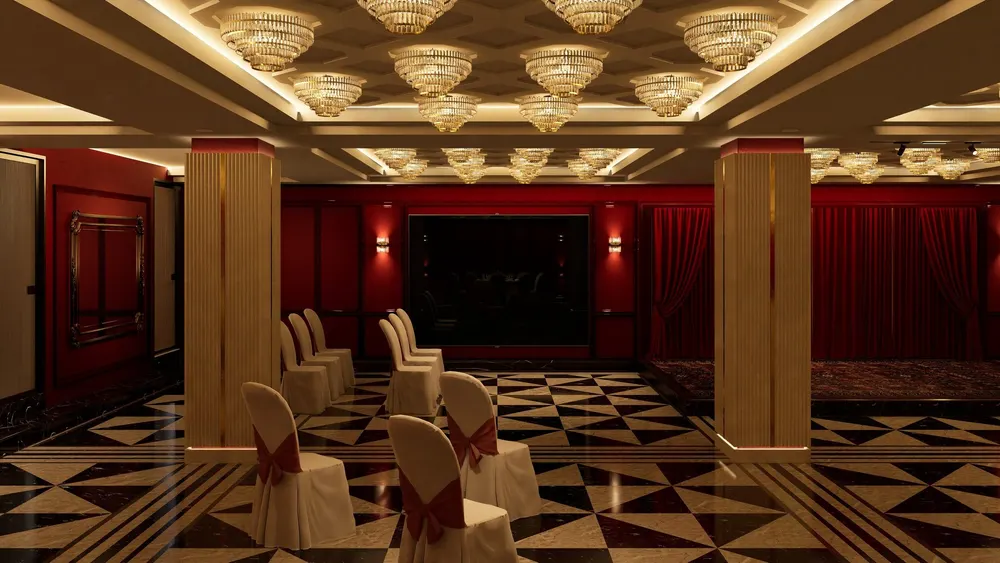
Stage with red drapes and banquet seating – M Banquet
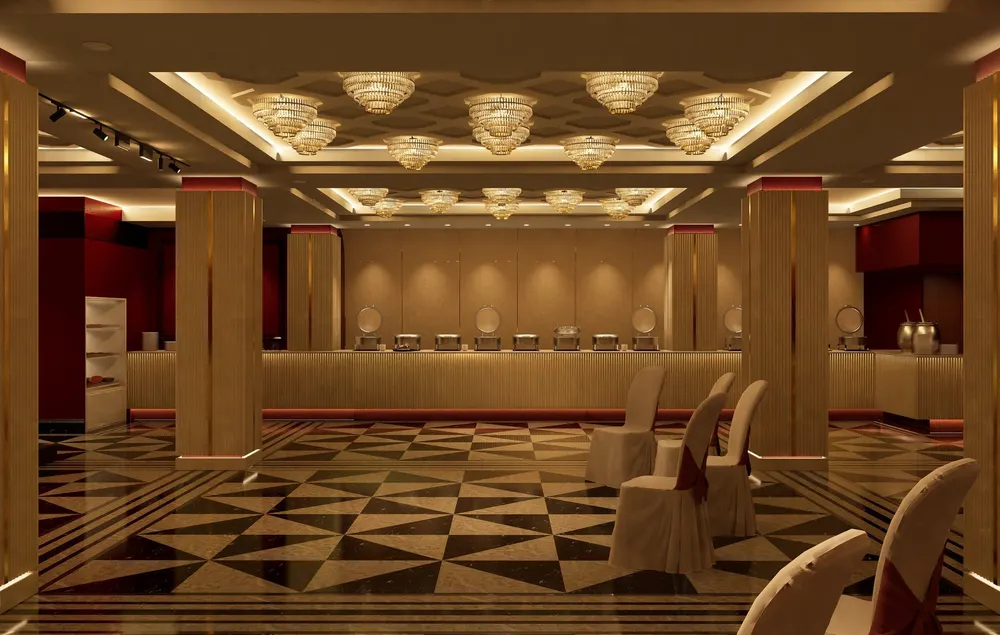
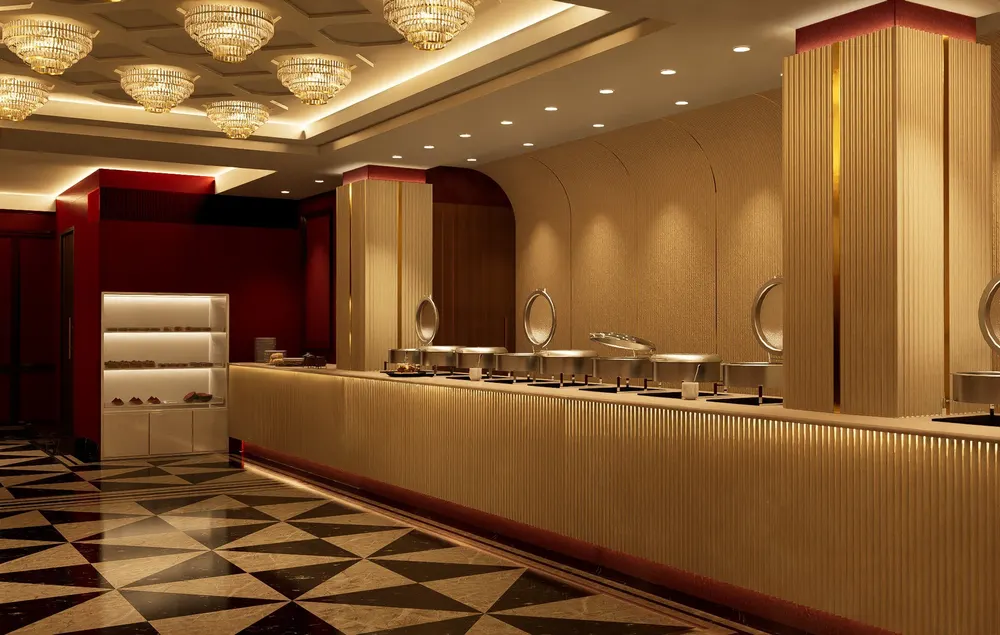
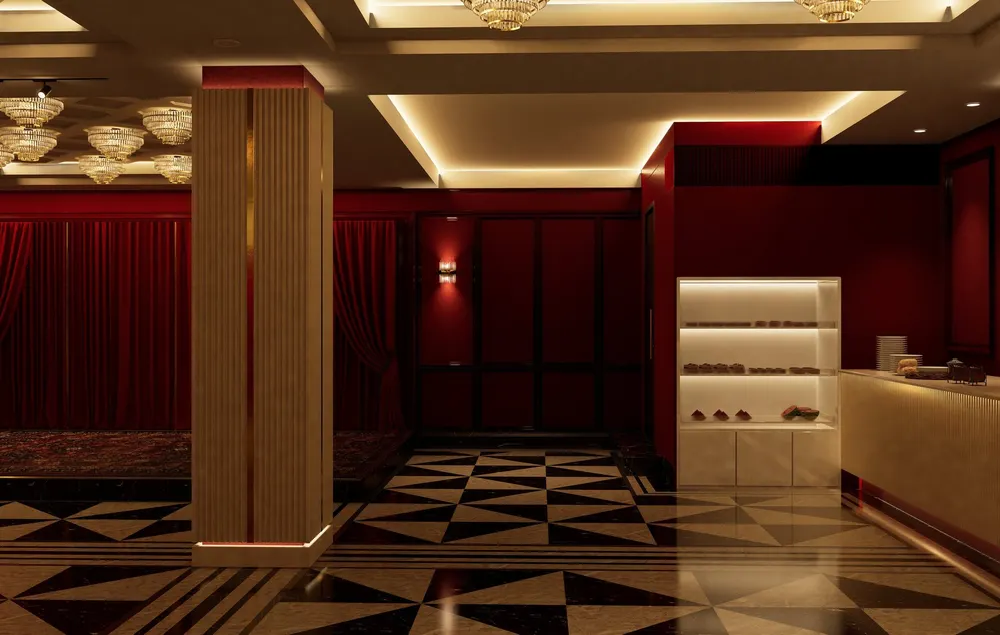
Buffet counter along the far wall of the hall – M Banquet
Round tables between the gilded pillars – M Banquet
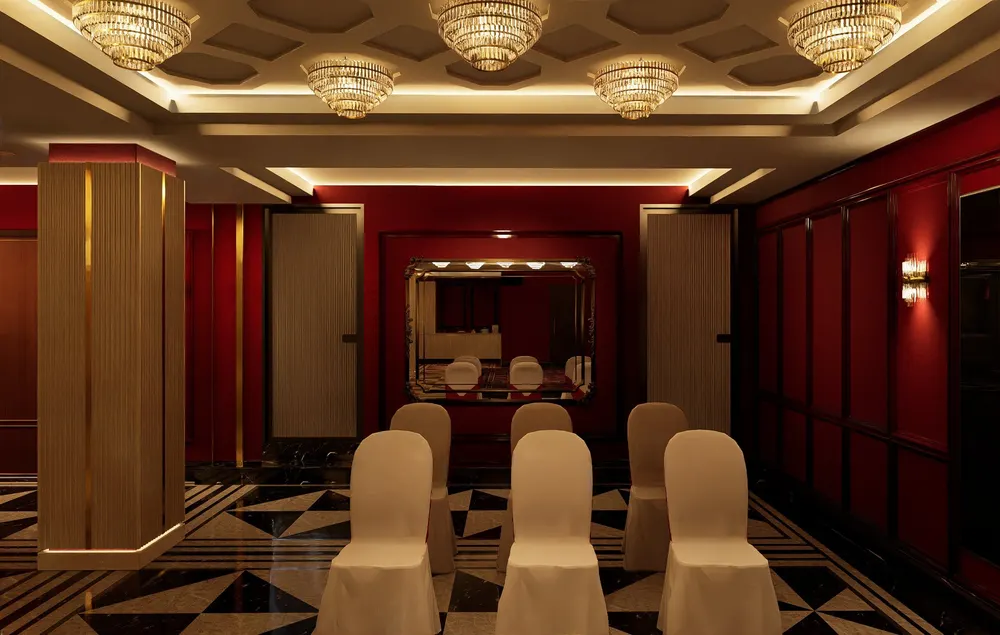
Screen wall and seating rows – M Banquet
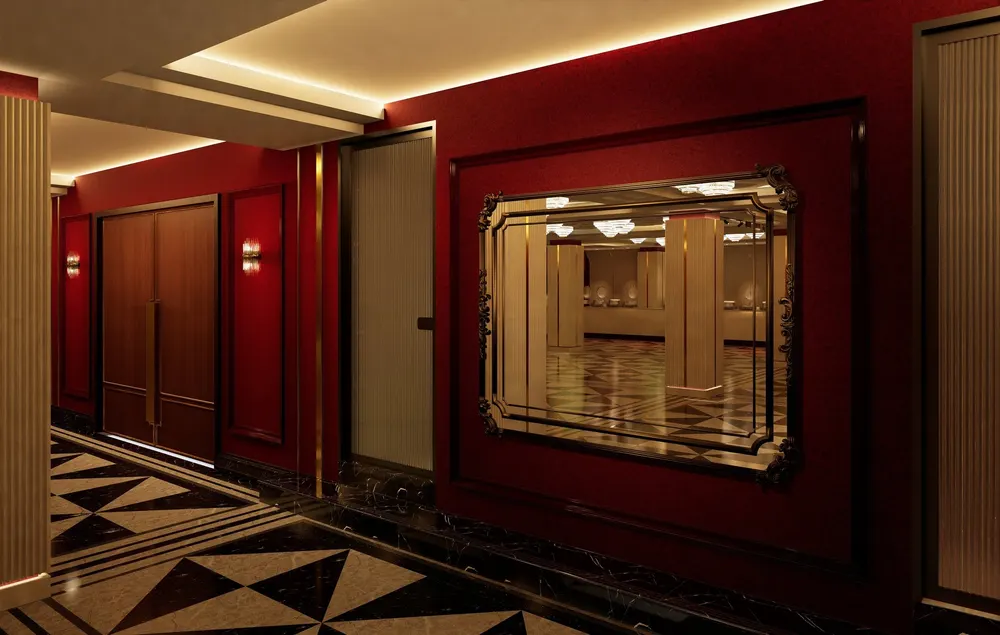
Ornate mirror on the red panelled wall – M Banquet
Buffet counter with display shelving – M Banquet
Dining corner below the chandeliers – M Banquet
Fluted pillar beside the service counter – M Banquet
Mirror wall and banquet chairs – M Banquet
Next projectMarina House →

Keep scrolling to go back to all projects →

Scroll →